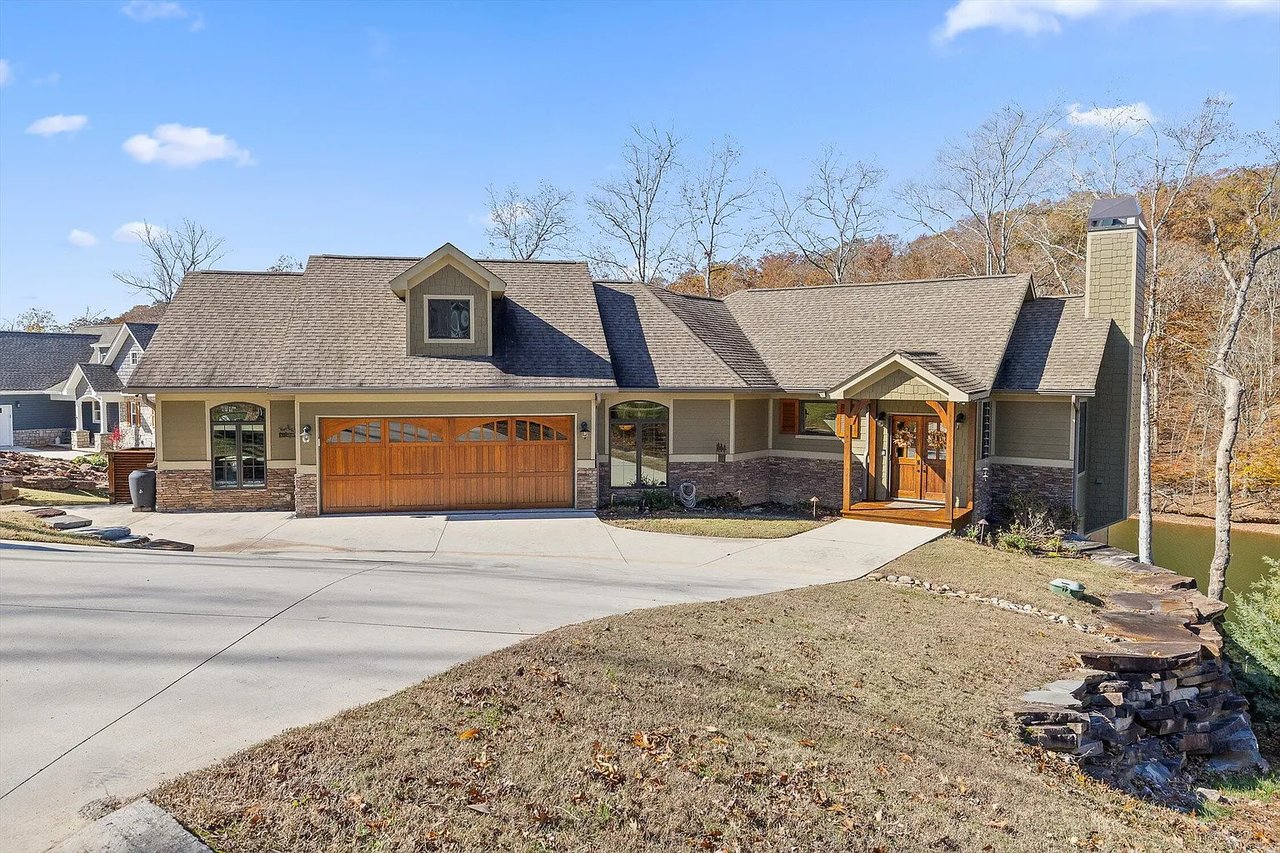


Gray home with stone accents, wooden garage door, covered entry, and water beside the driveway.
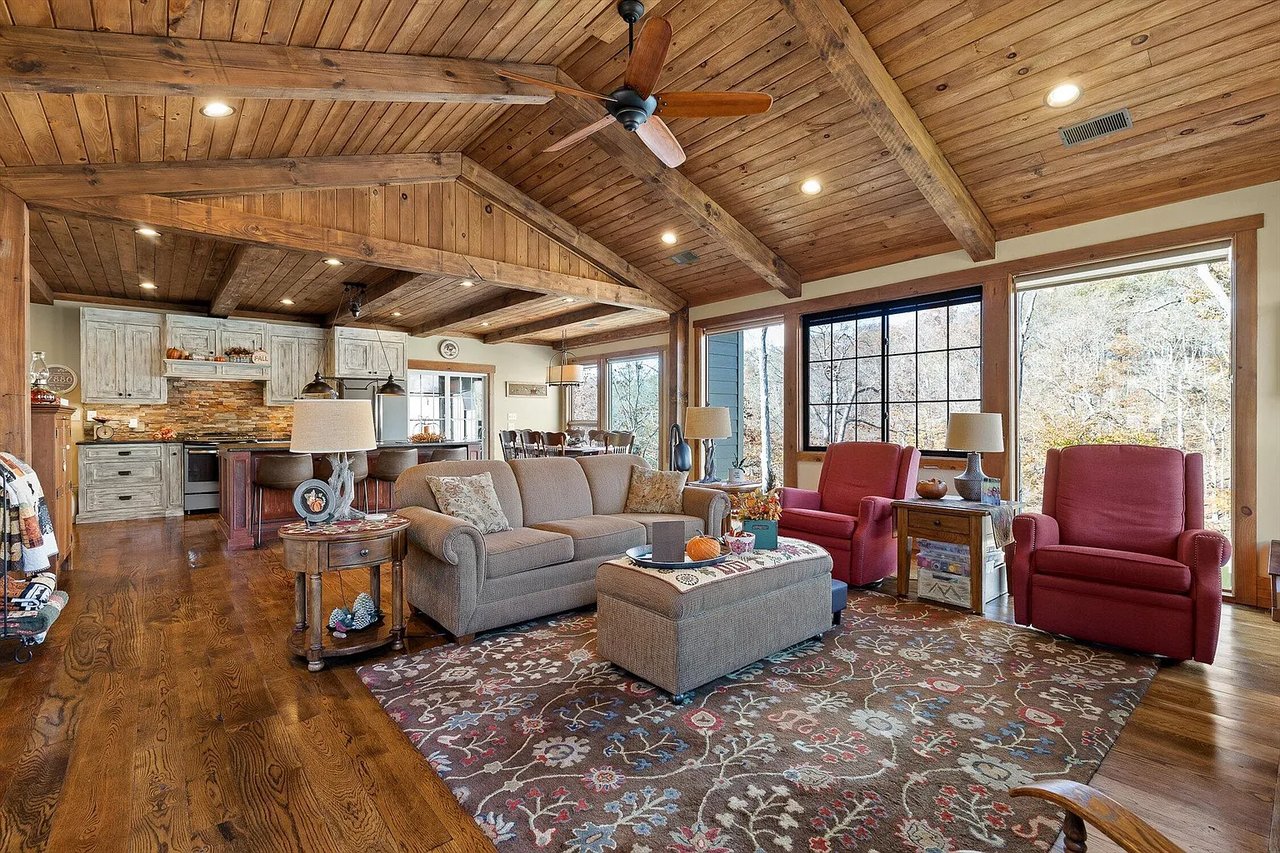
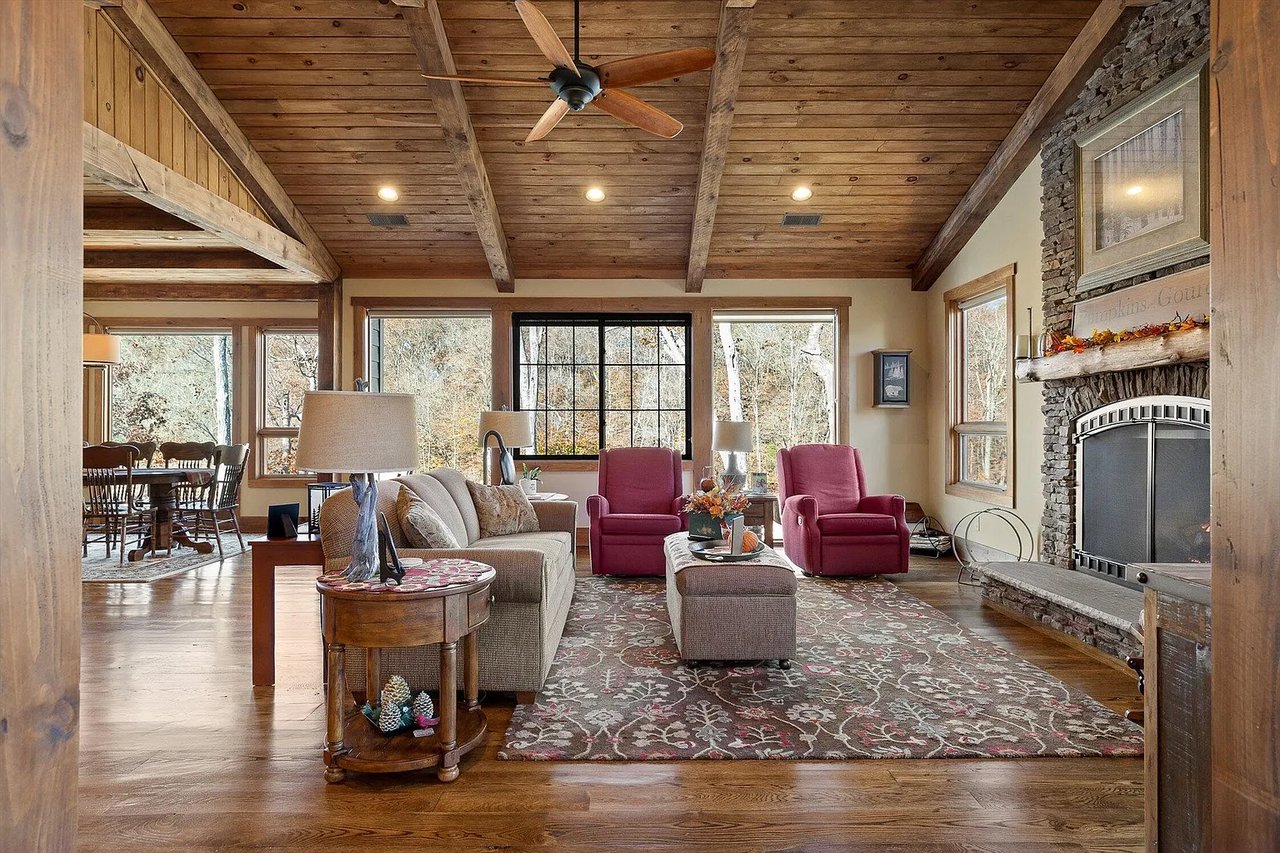
Open-plan living room with vaulted wood ceiling, gray sofa, red armchairs, and large windows.
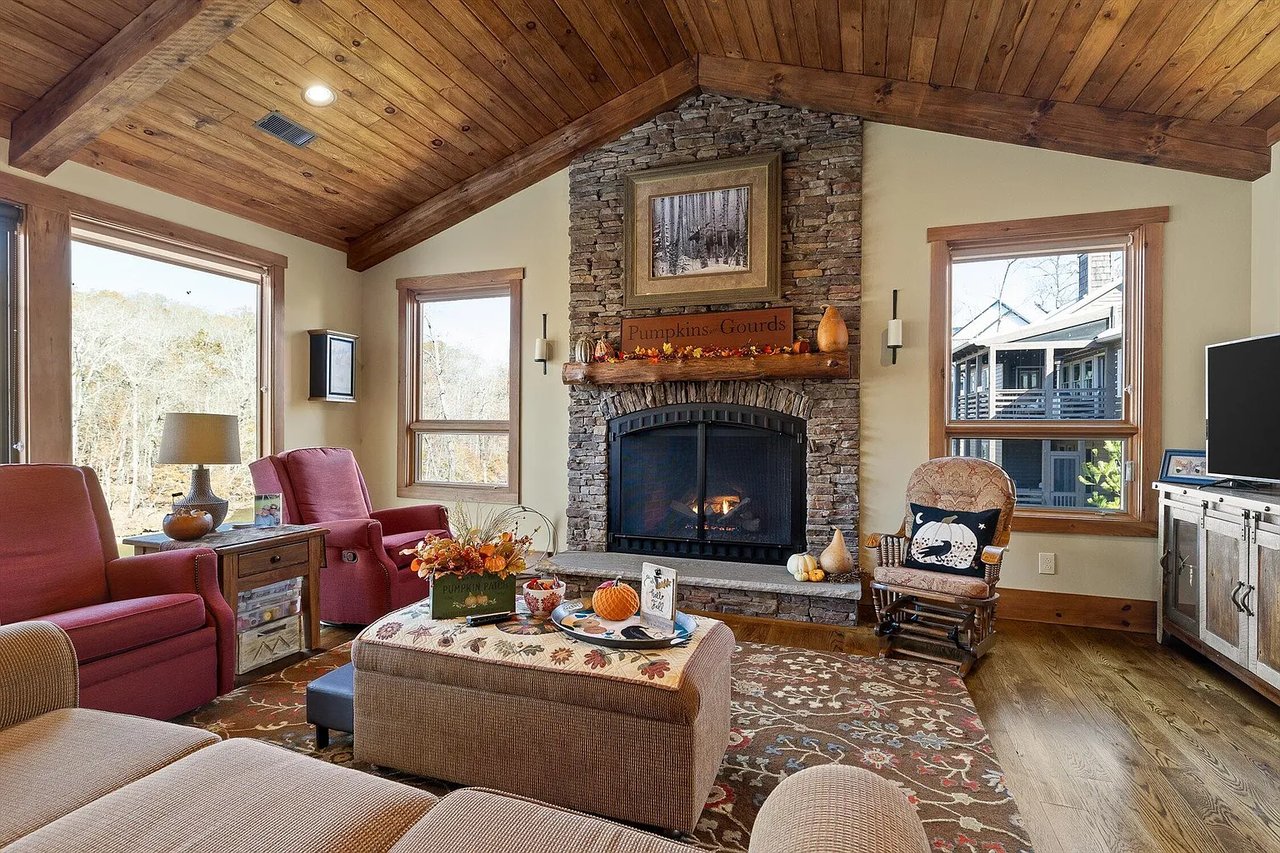
Living room with a vaulted wood ceiling, stone fireplace, red recliners, and autumn decorations.
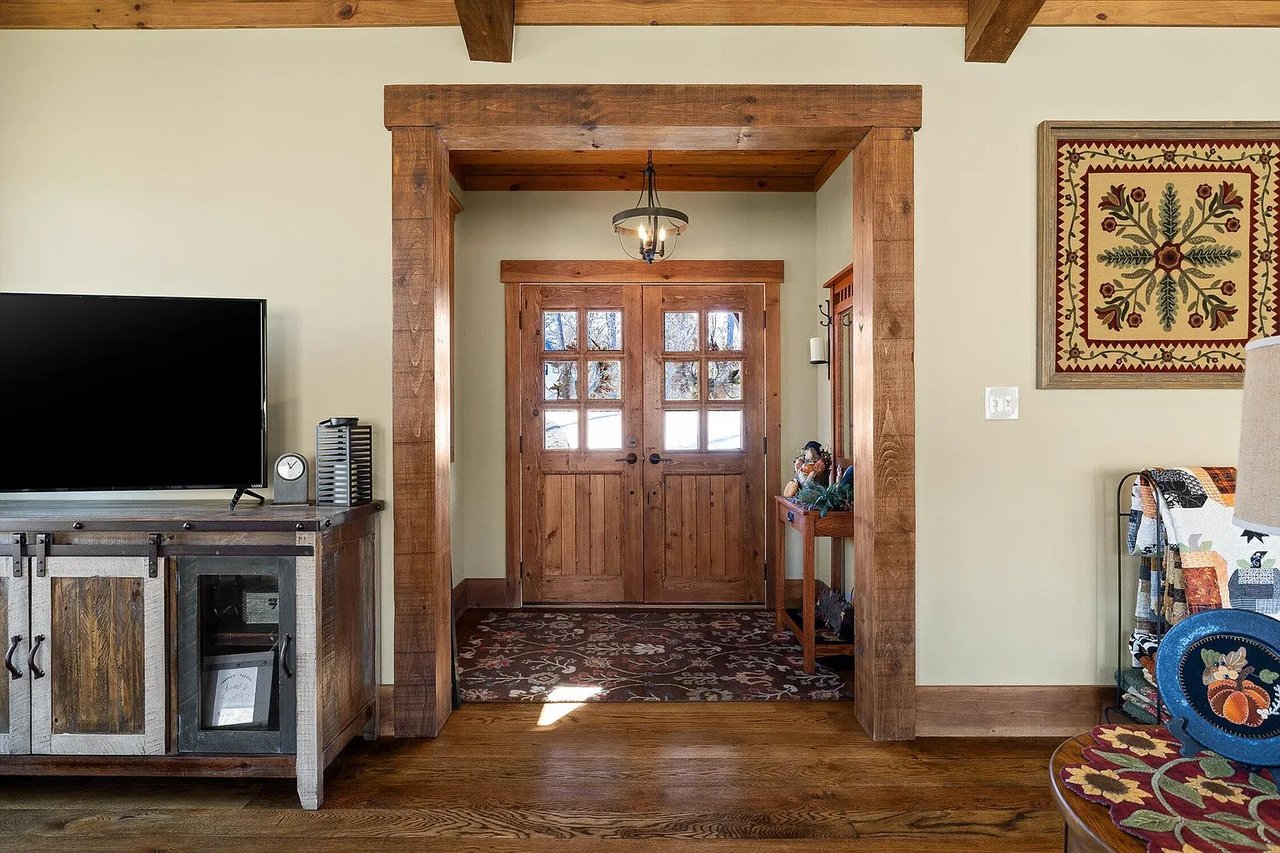
Living room with timber-framed double doors, a rustic TV console, and snow visible outside.
Living room with vaulted wood ceiling, stone fireplace, red armchairs, and large windows.
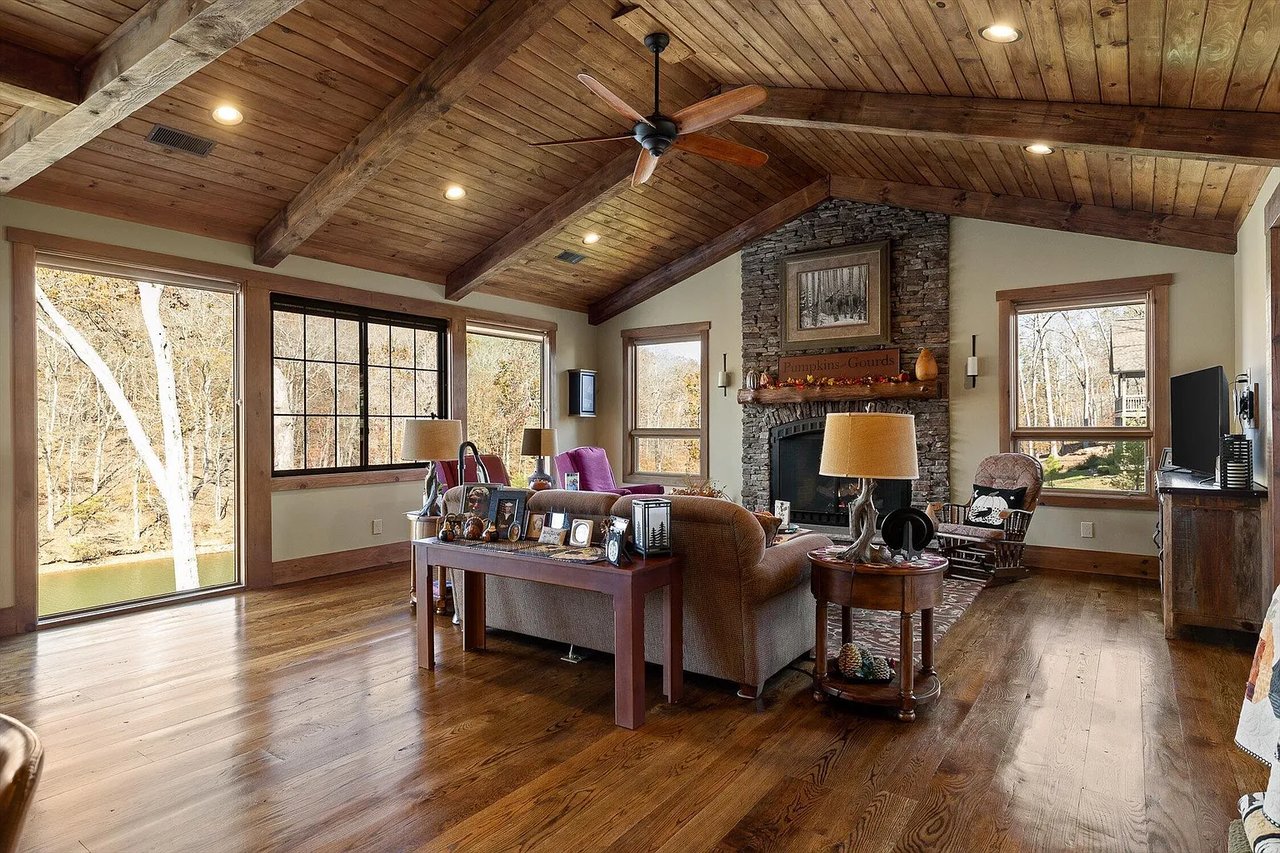
Living room with a vaulted wood ceiling, stone fireplace, and water visible through the glass door.
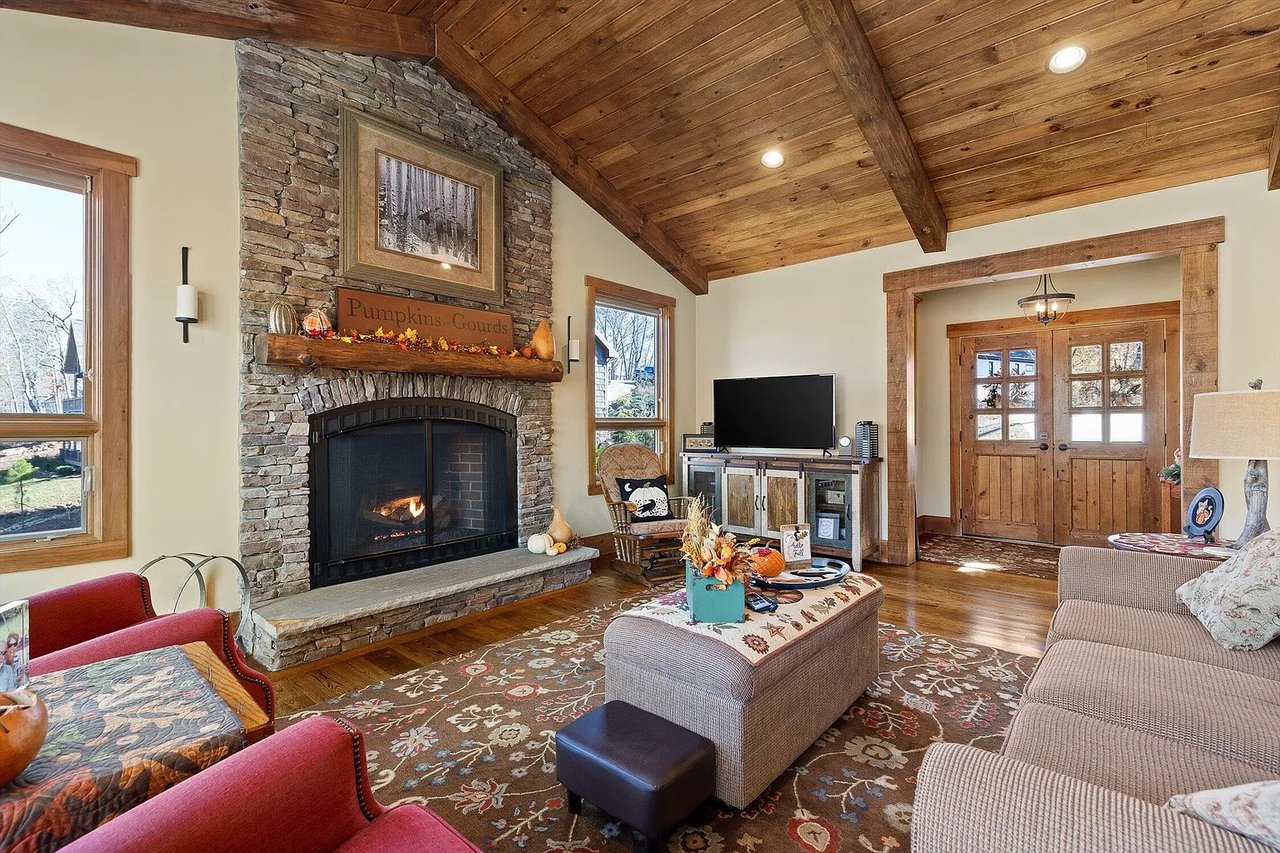
Living room with a stone fireplace, vaulted wood ceiling and wood-framed entry doors.
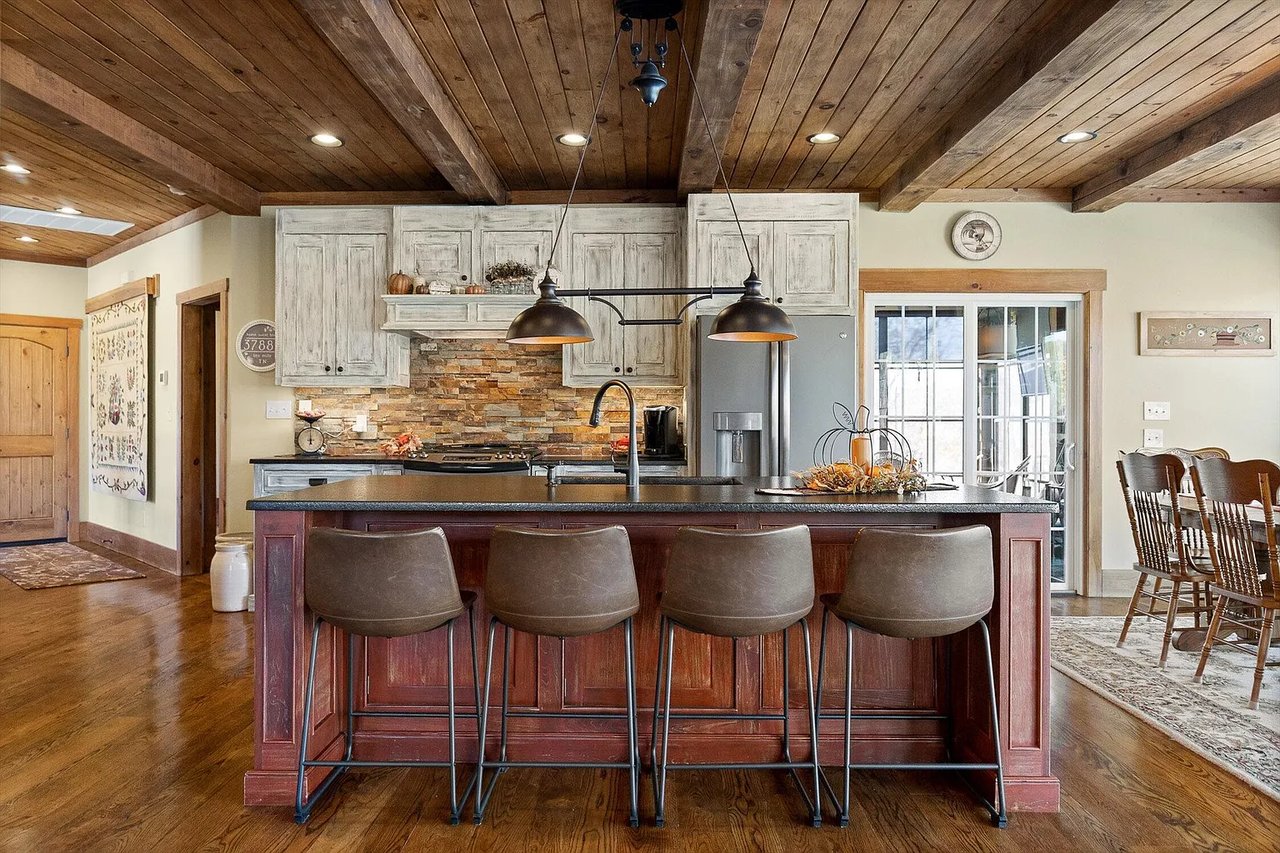
Rustic kitchen with a large island, gray bar stools, distressed cabinets, and exposed timber ceiling beams.
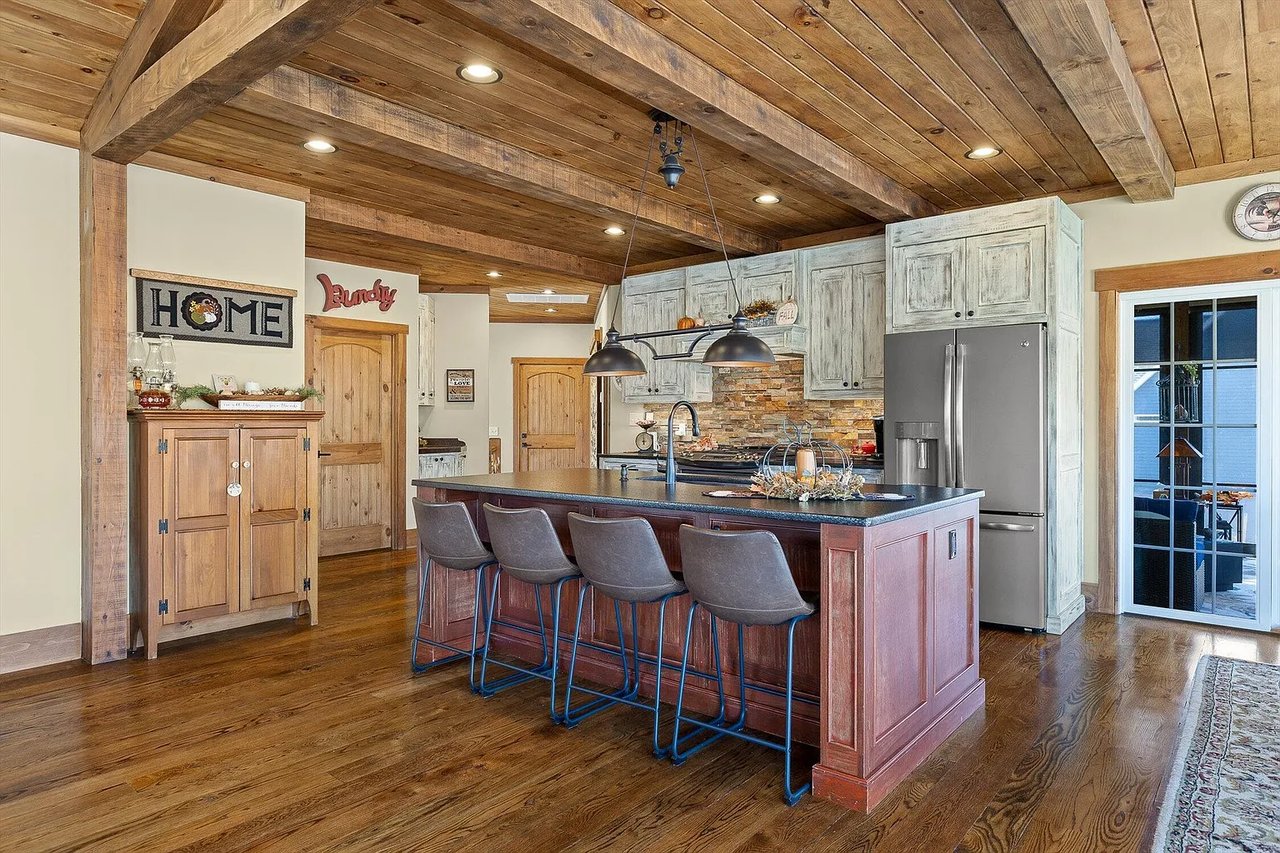
Kitchen with a burgundy island, four bar stools, stone backsplash, and vaulted wood ceiling.
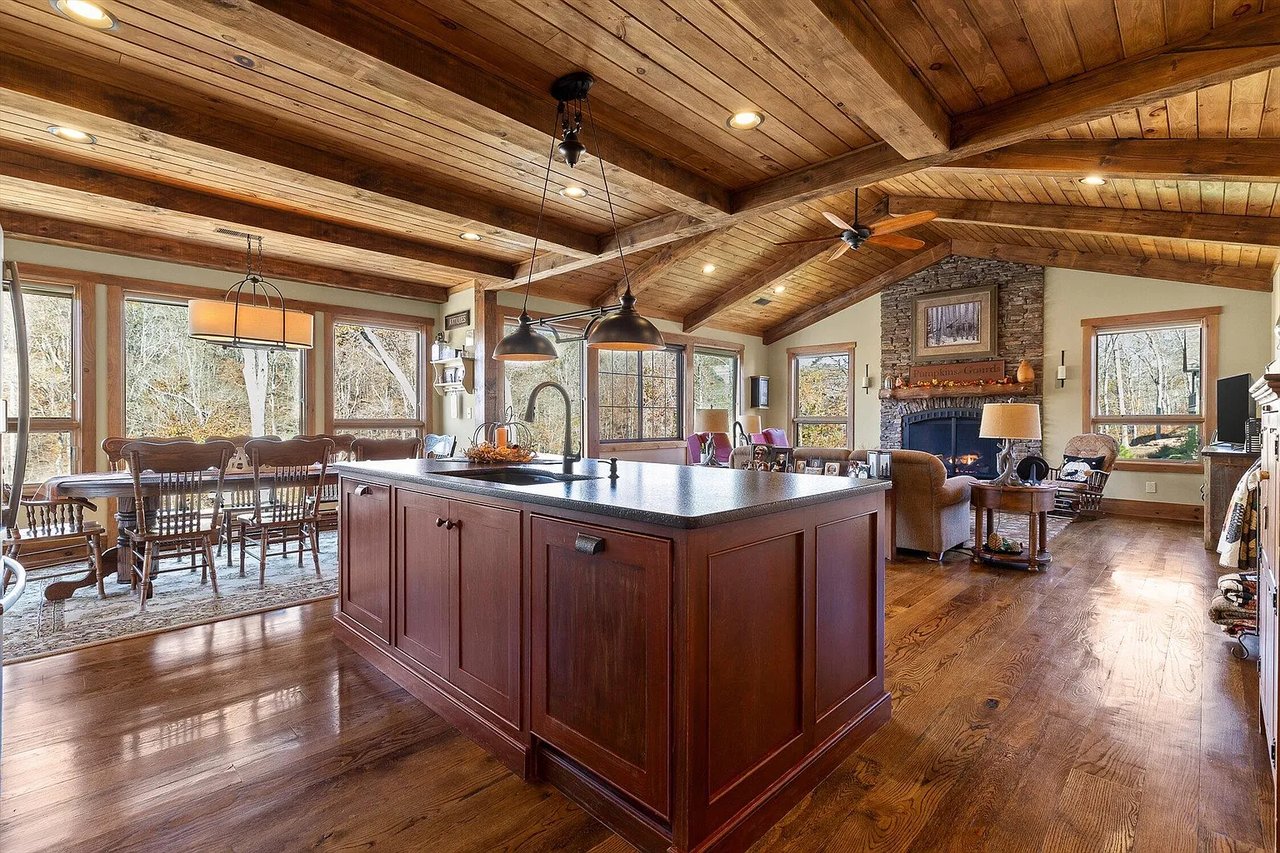
Open-plan kitchen and living room with a large wood island, vaulted timber ceiling, and stone fireplace.
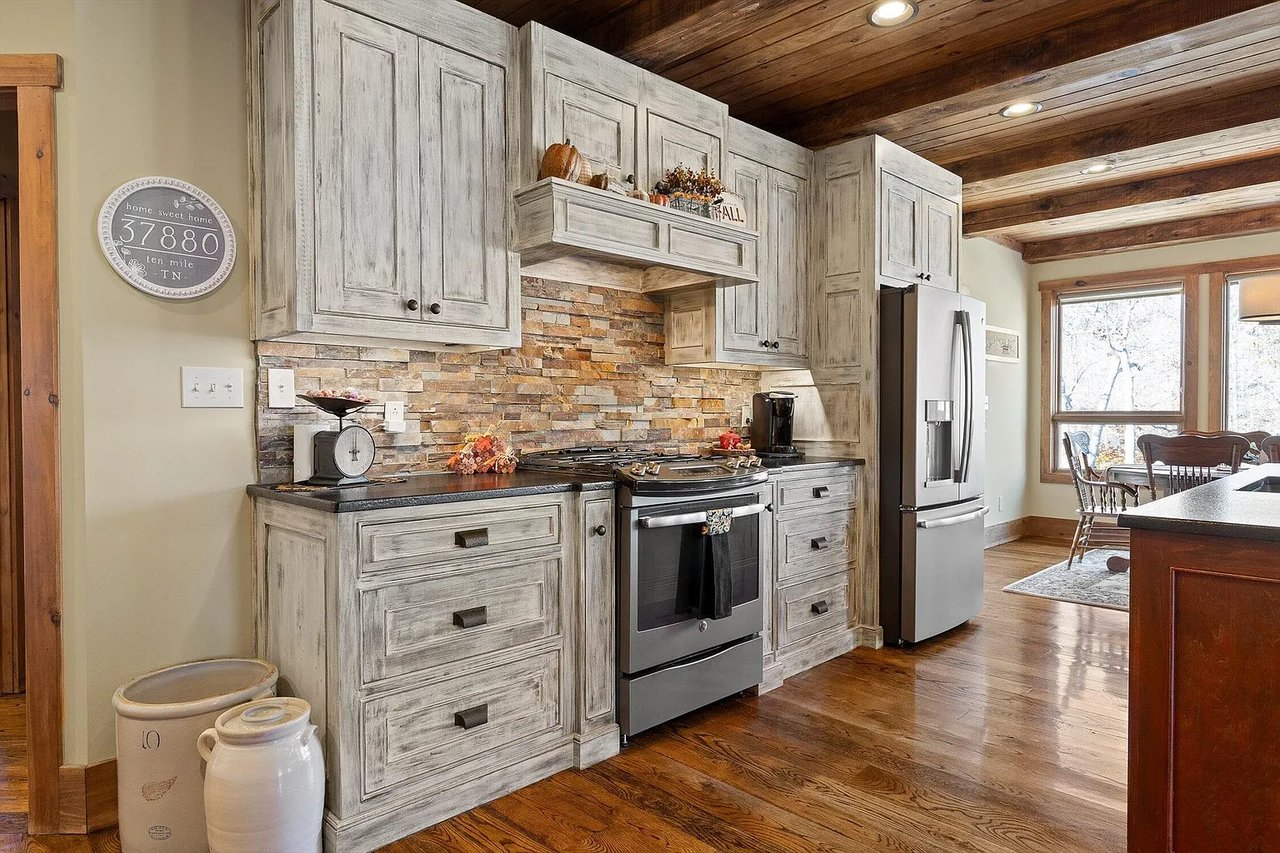
Kitchen with distressed white cabinets, stone backsplash, stainless-steel appliances, and a wood-plank ceiling.
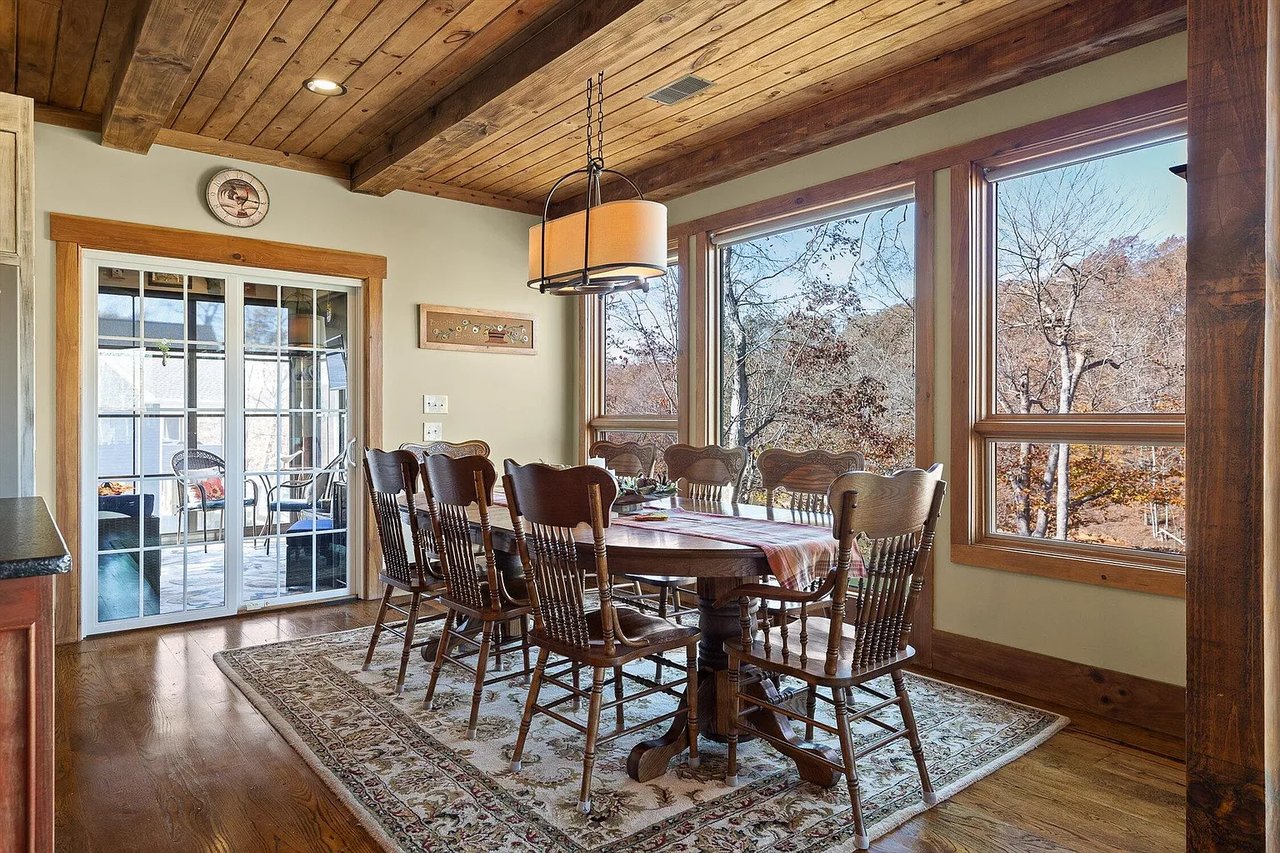
Dining room with a wooden table beneath a timber ceiling and wide windows overlooking autumn trees.
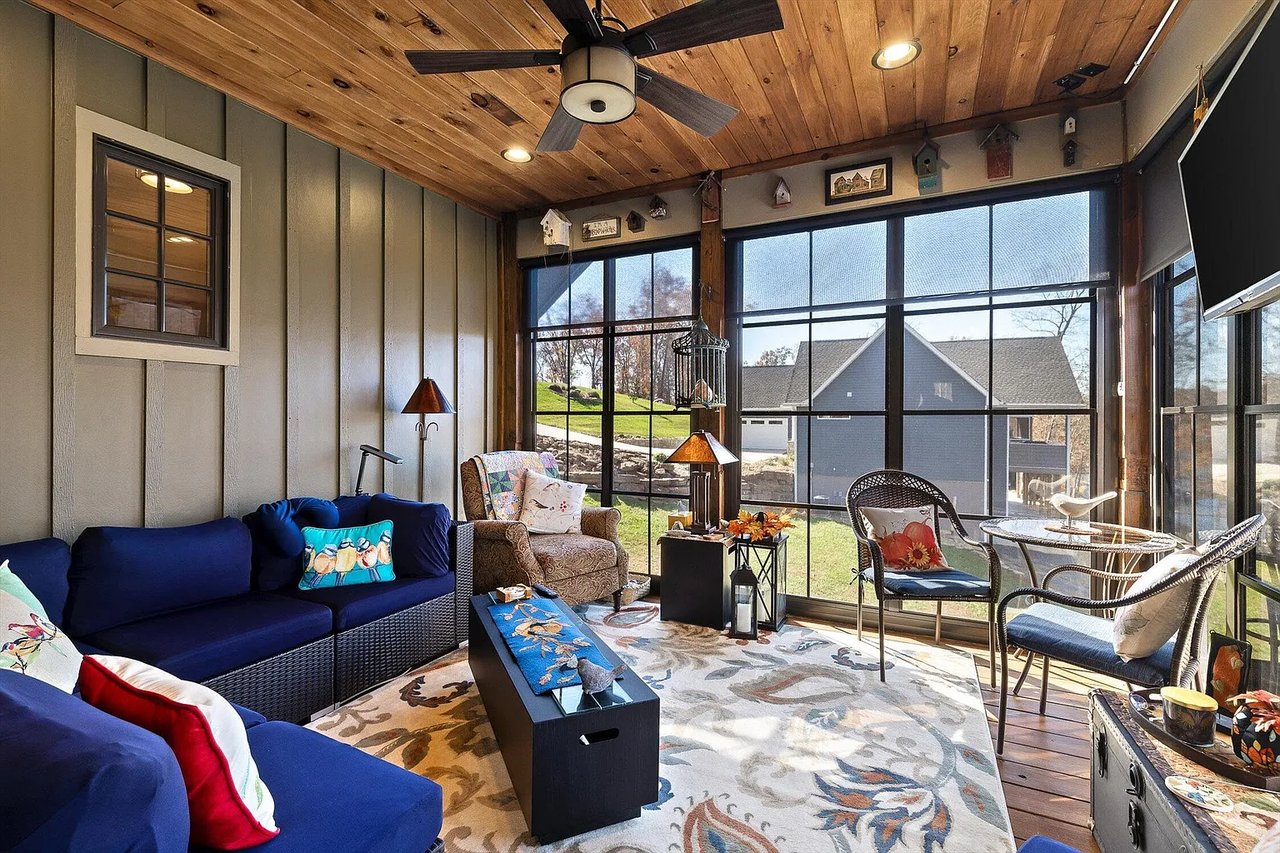
Furnished sunroom with a wood-plank ceiling, blue sofas, and large screened windows.
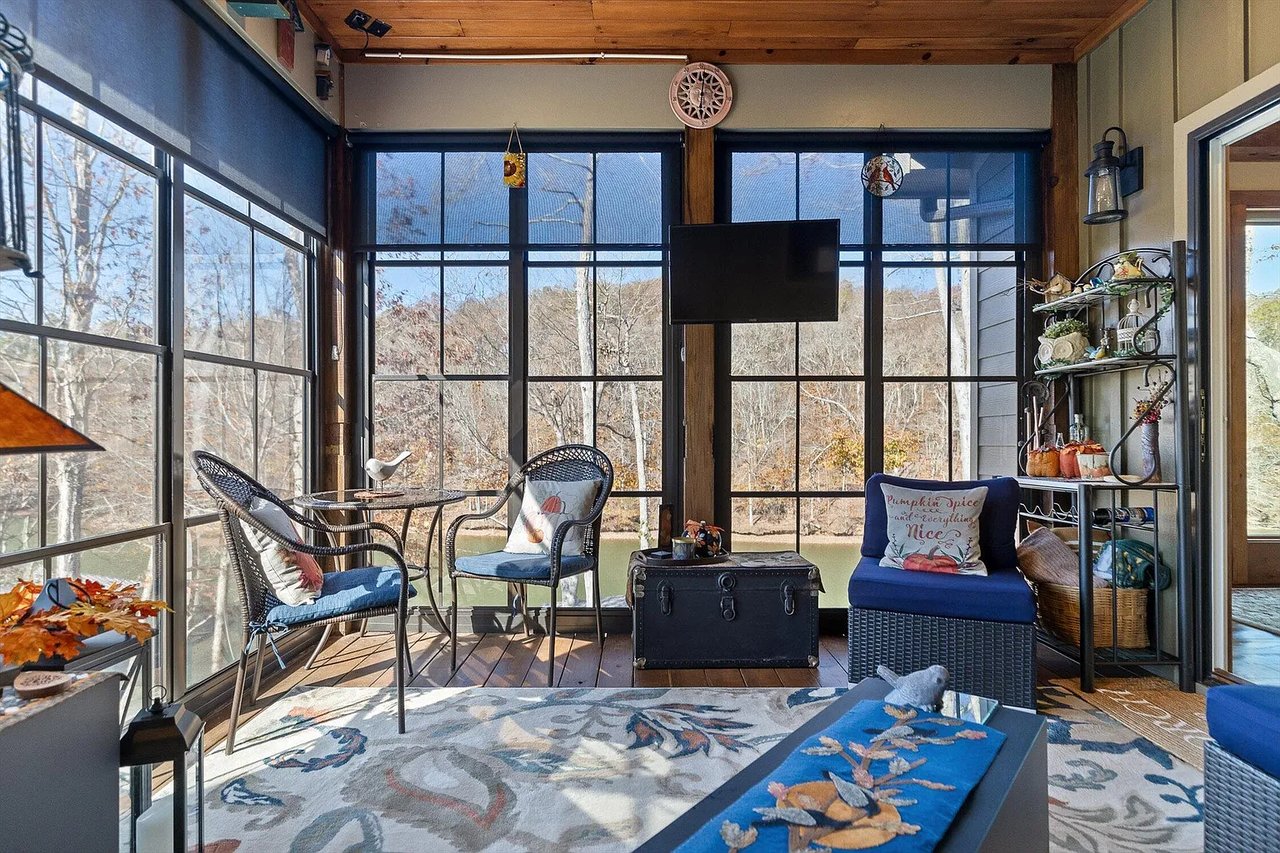
Sunroom with wicker seating, a wood ceiling, and broad screened windows overlooking the water.
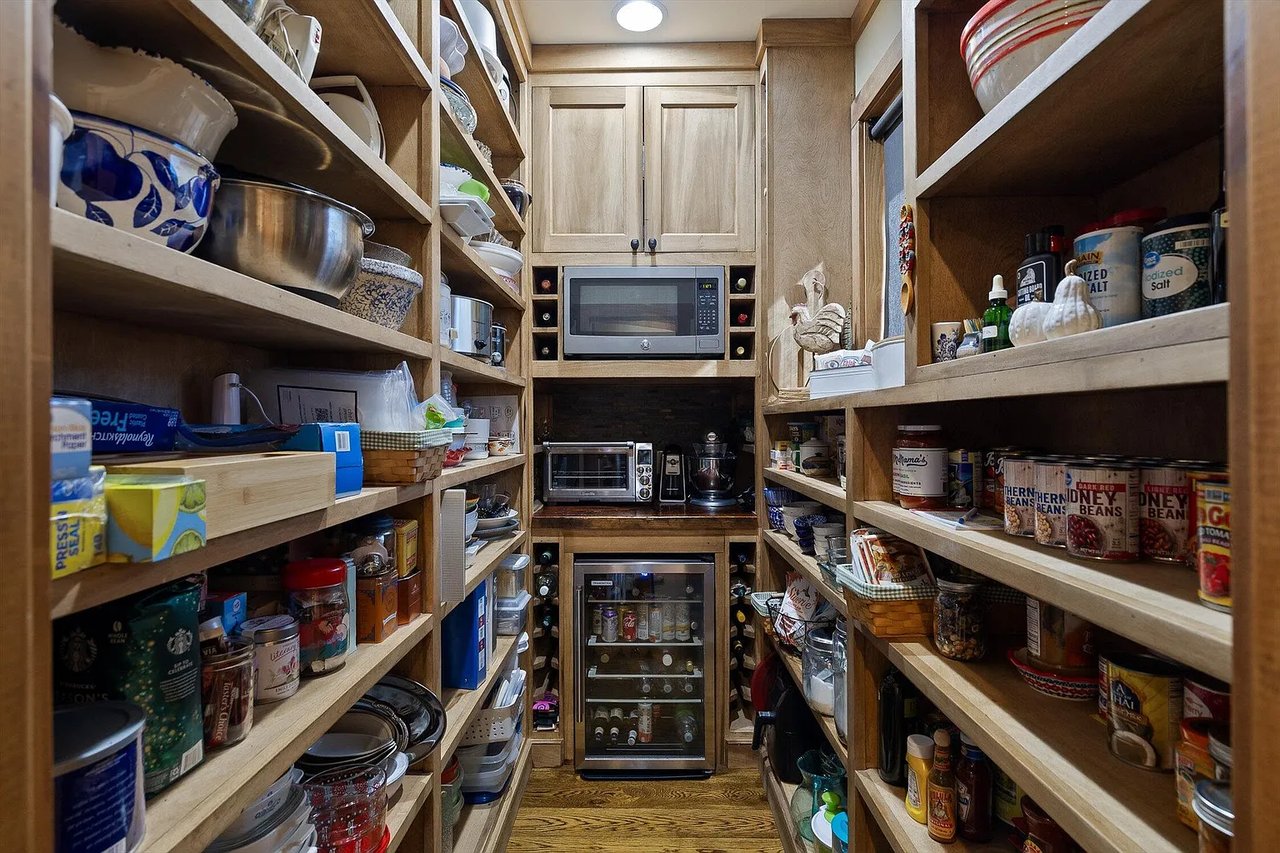
Walk-in pantry with stocked wooden shelves, built-in microwave, countertop appliances and a glass-front wine refrigerator.
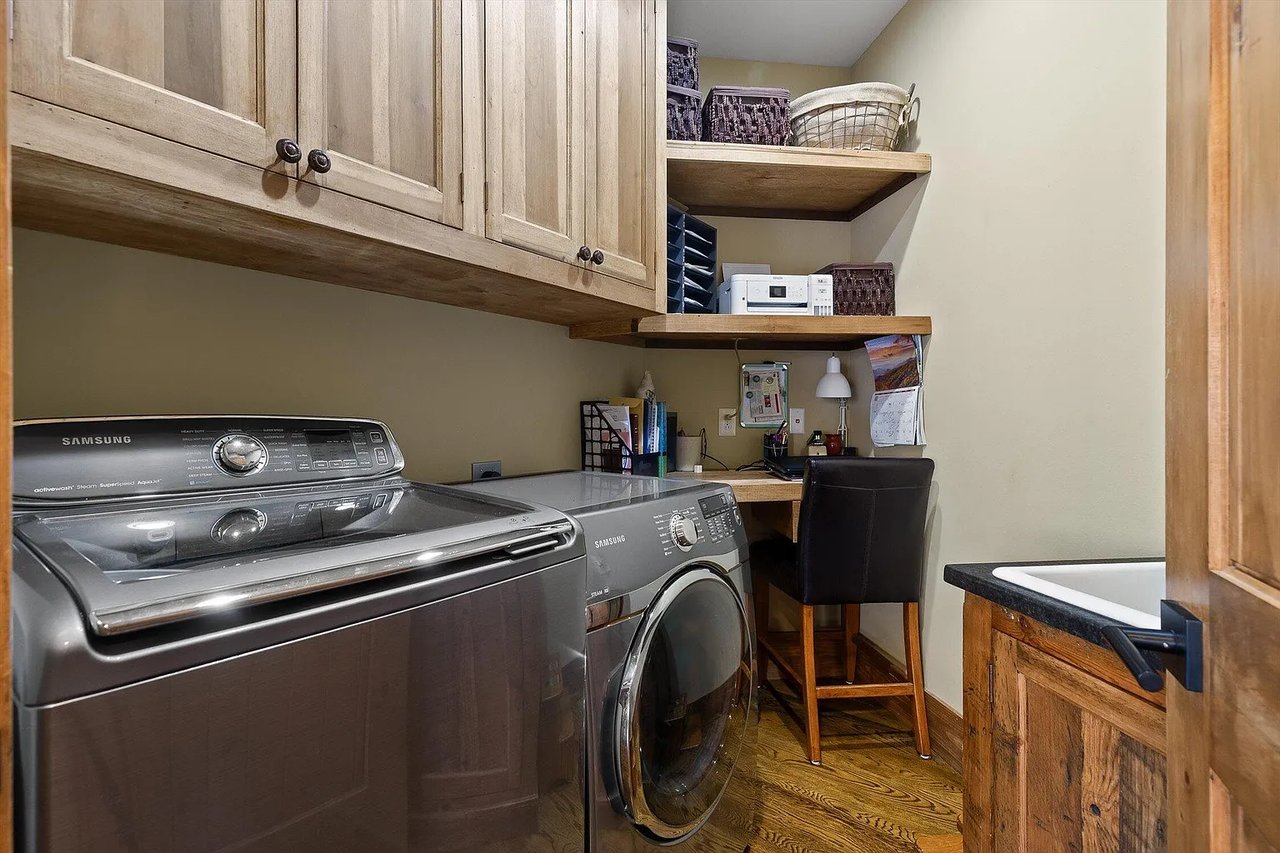
Laundry room with Samsung washer and dryer, wood cabinetry, a small desk, and a deep utility sink.
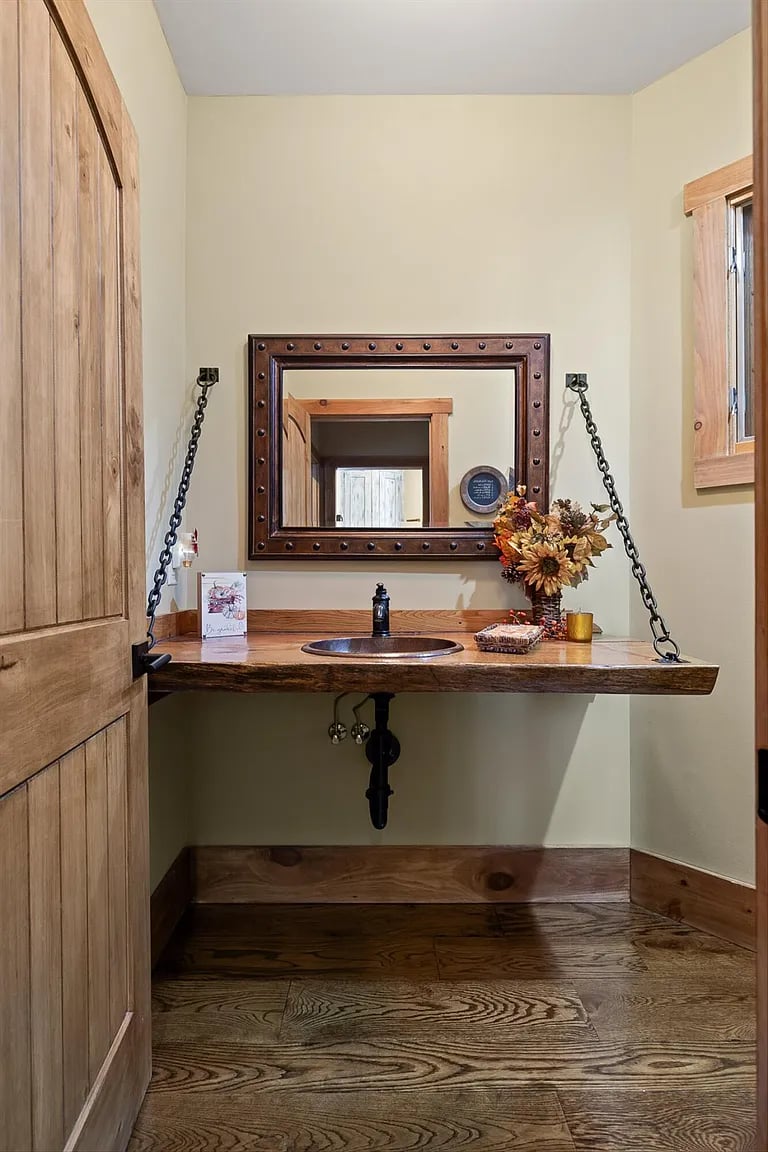
Rustic powder room with a suspended wood vanity, round vessel sink, and dark metal-framed mirror.
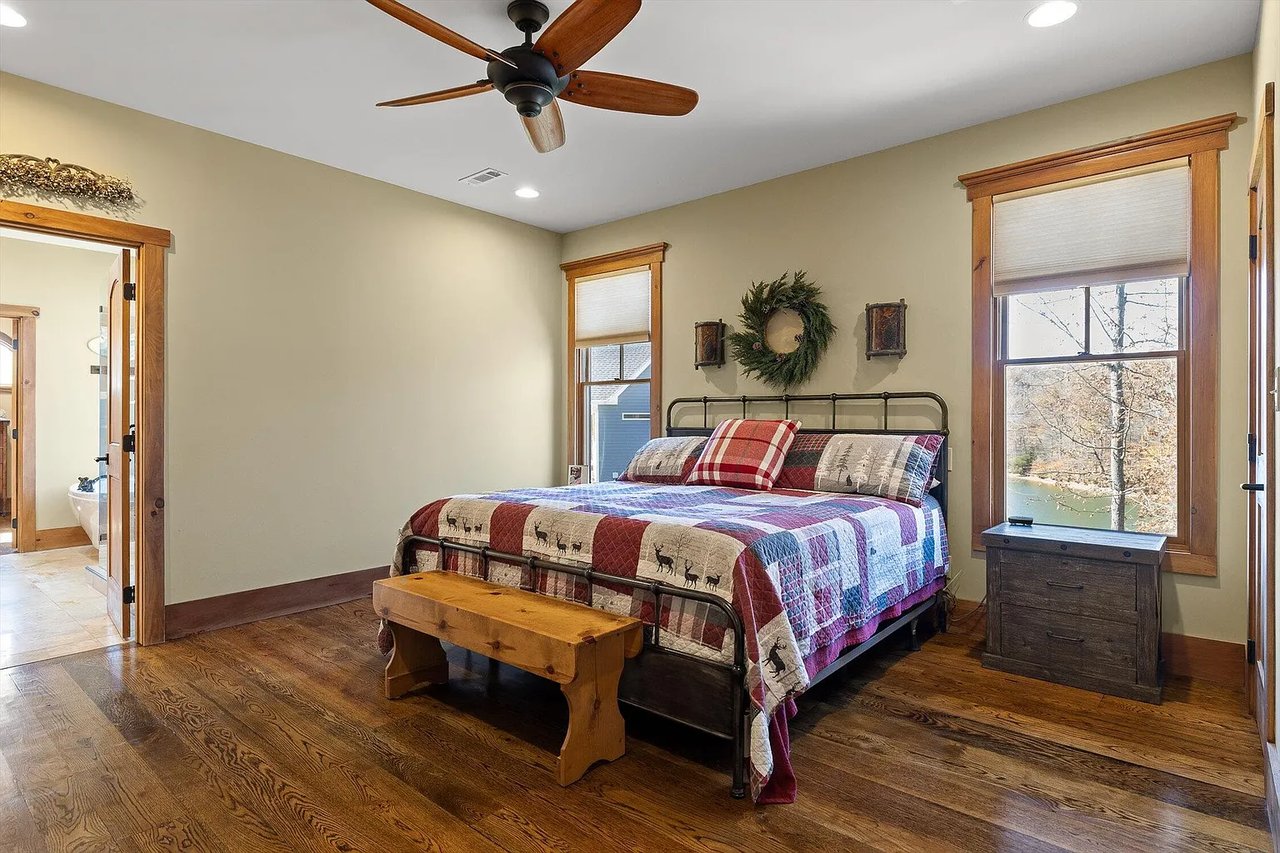
Bedroom with a patchwork quilt, wood floors, and a view of water through the window.
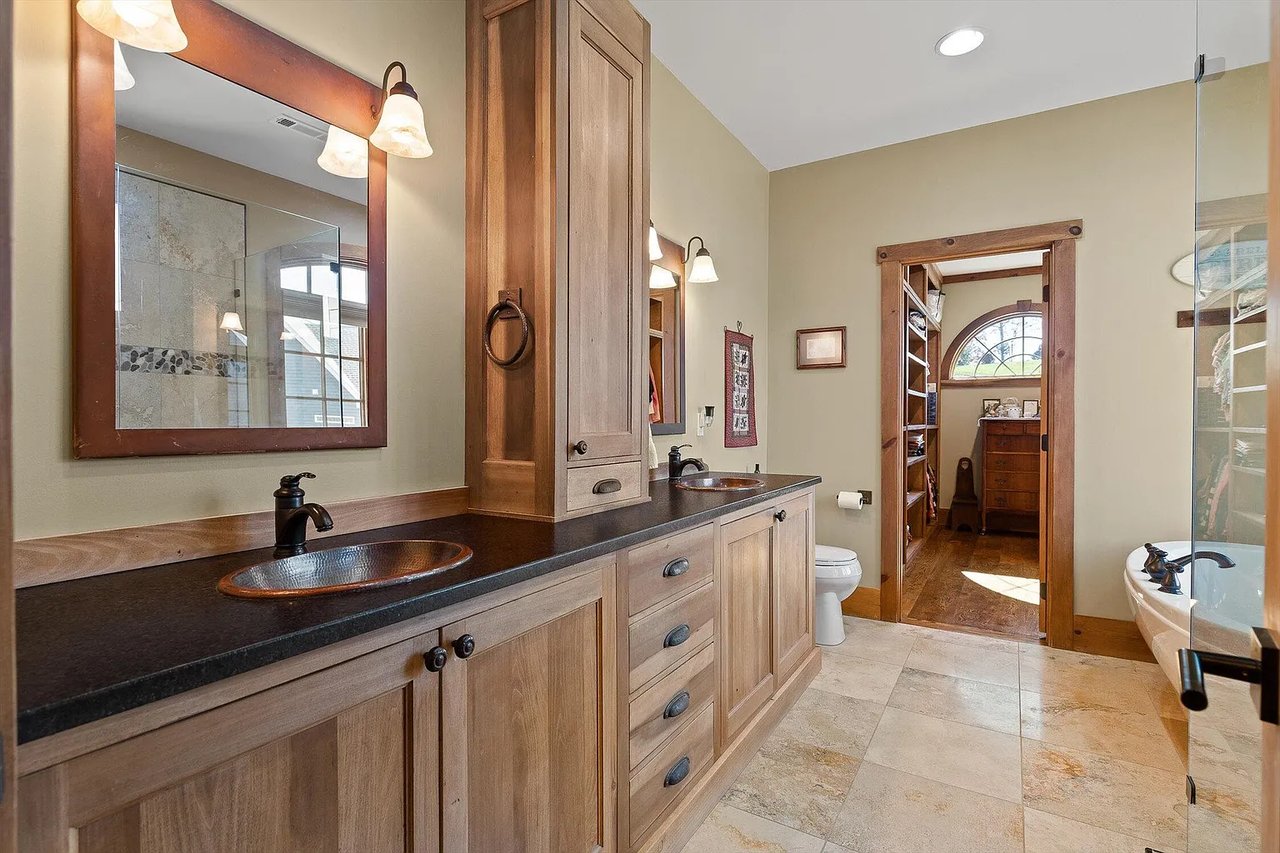
Bathroom with a wood double vanity, dark counters, and a doorway to a dressing area.
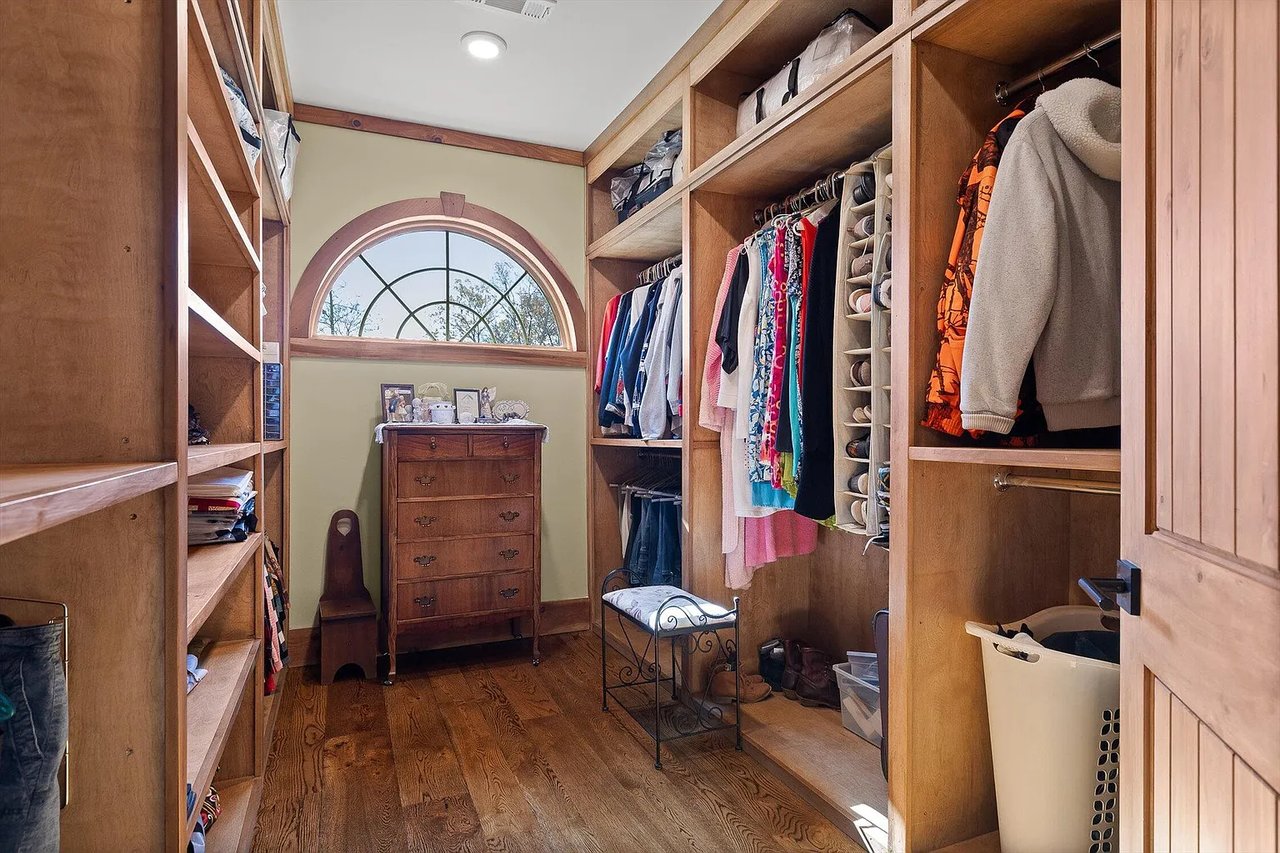
Walk-in closet with built-in wood shelving, hanging clothes, an arched window, and a dresser.
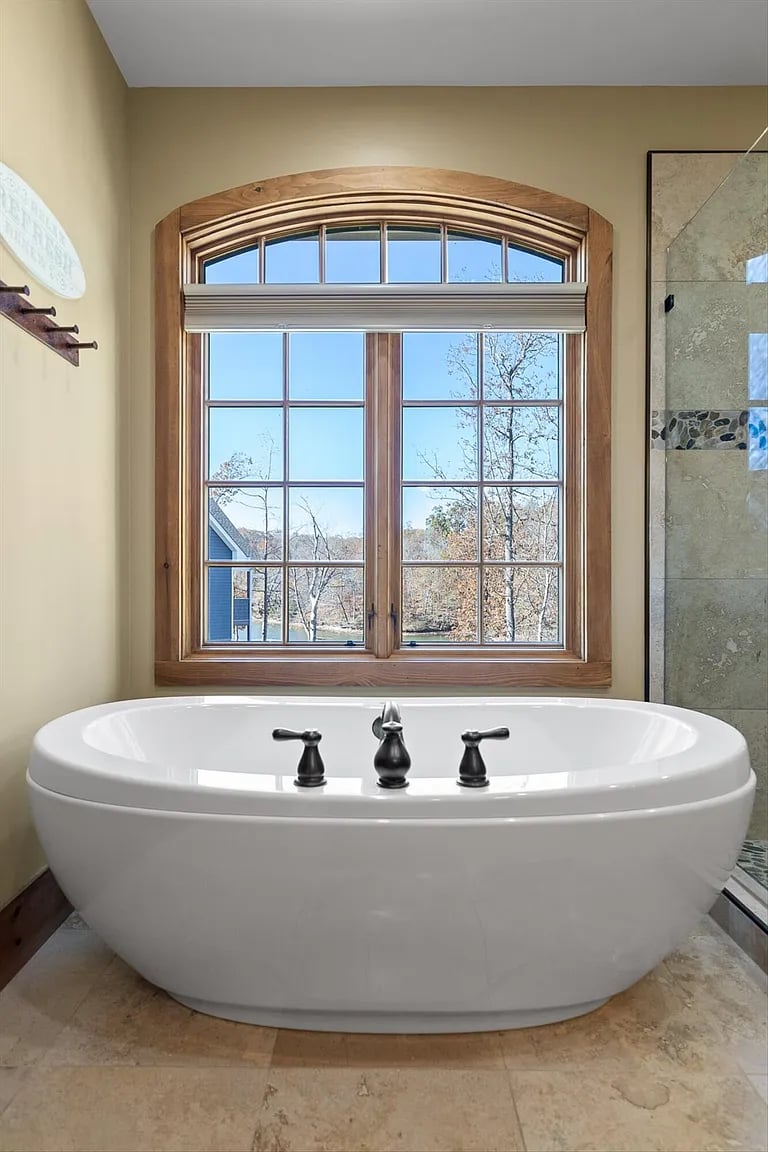
Freestanding soaking tub beneath an arched wood-trimmed window overlooking the water.
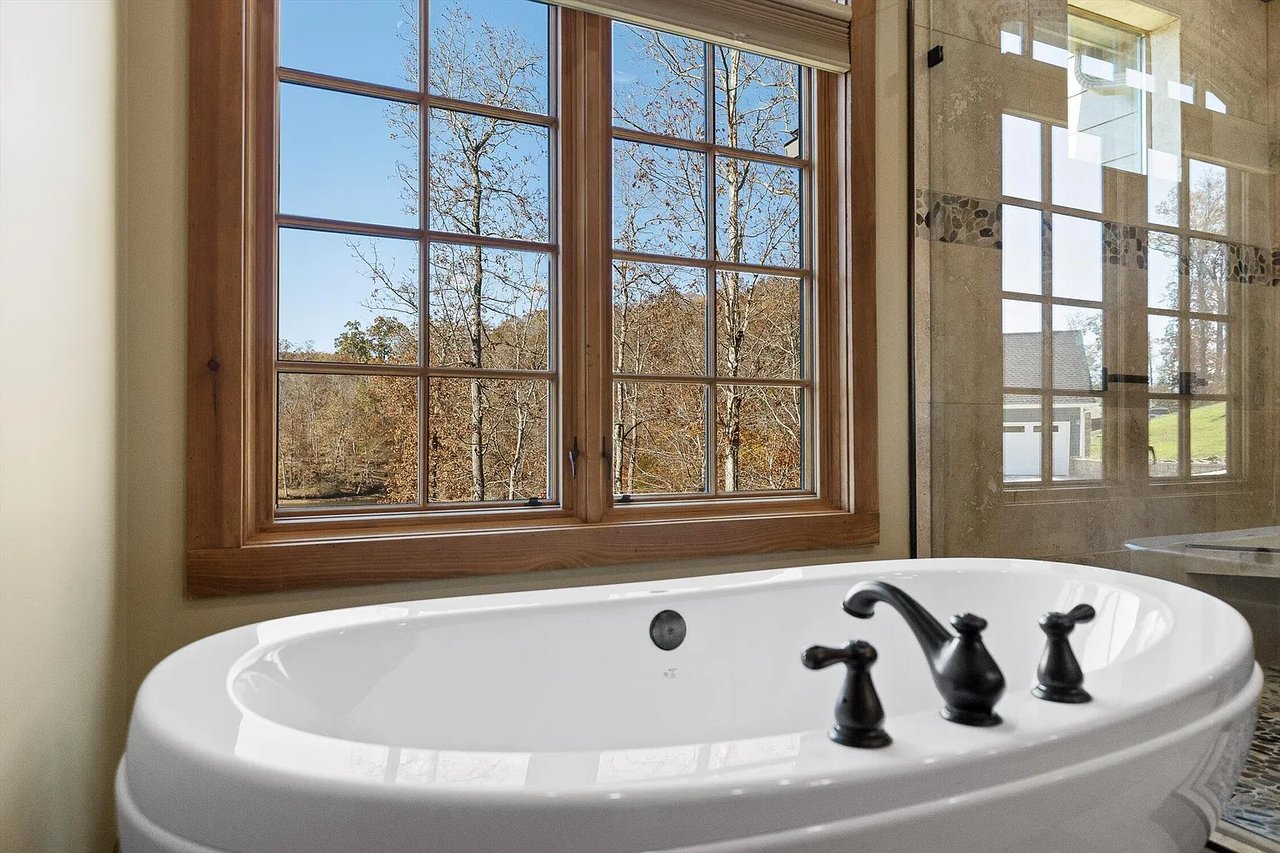
Soaking tub beneath large wood-framed windows overlooking autumn trees.
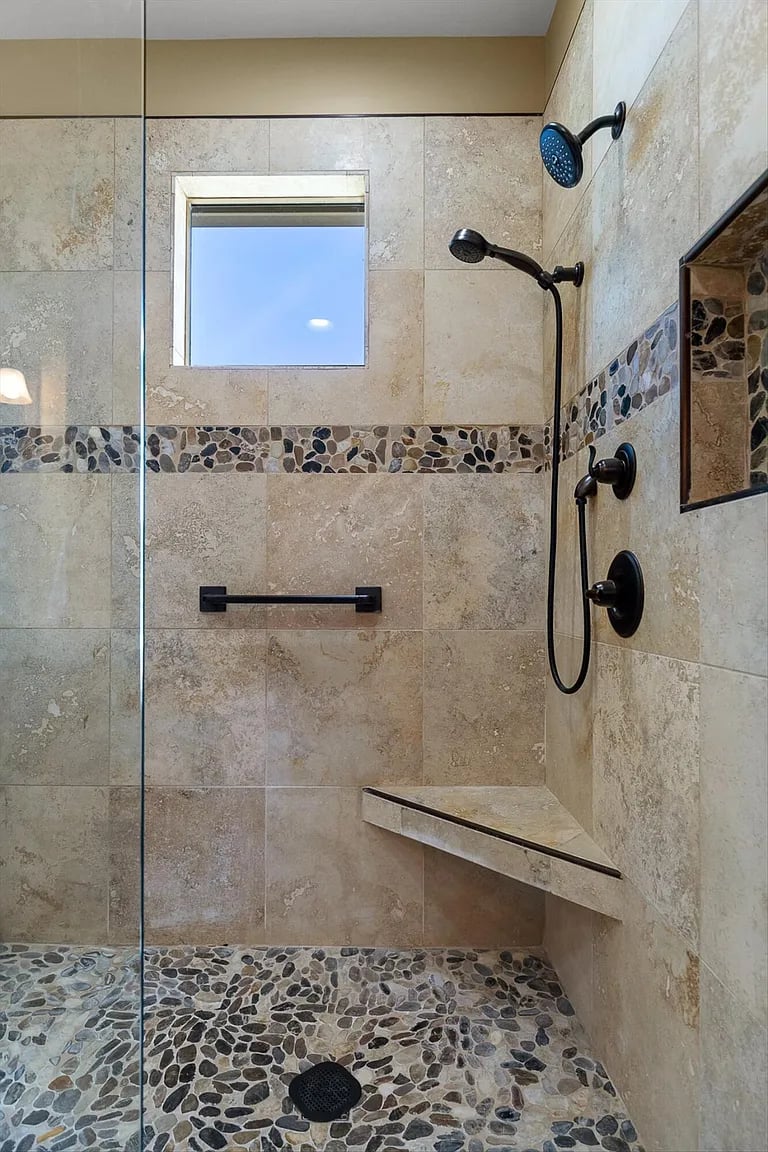
Walk-in shower with pebble mosaic flooring, black shower fixtures, a corner bench, and a small window.
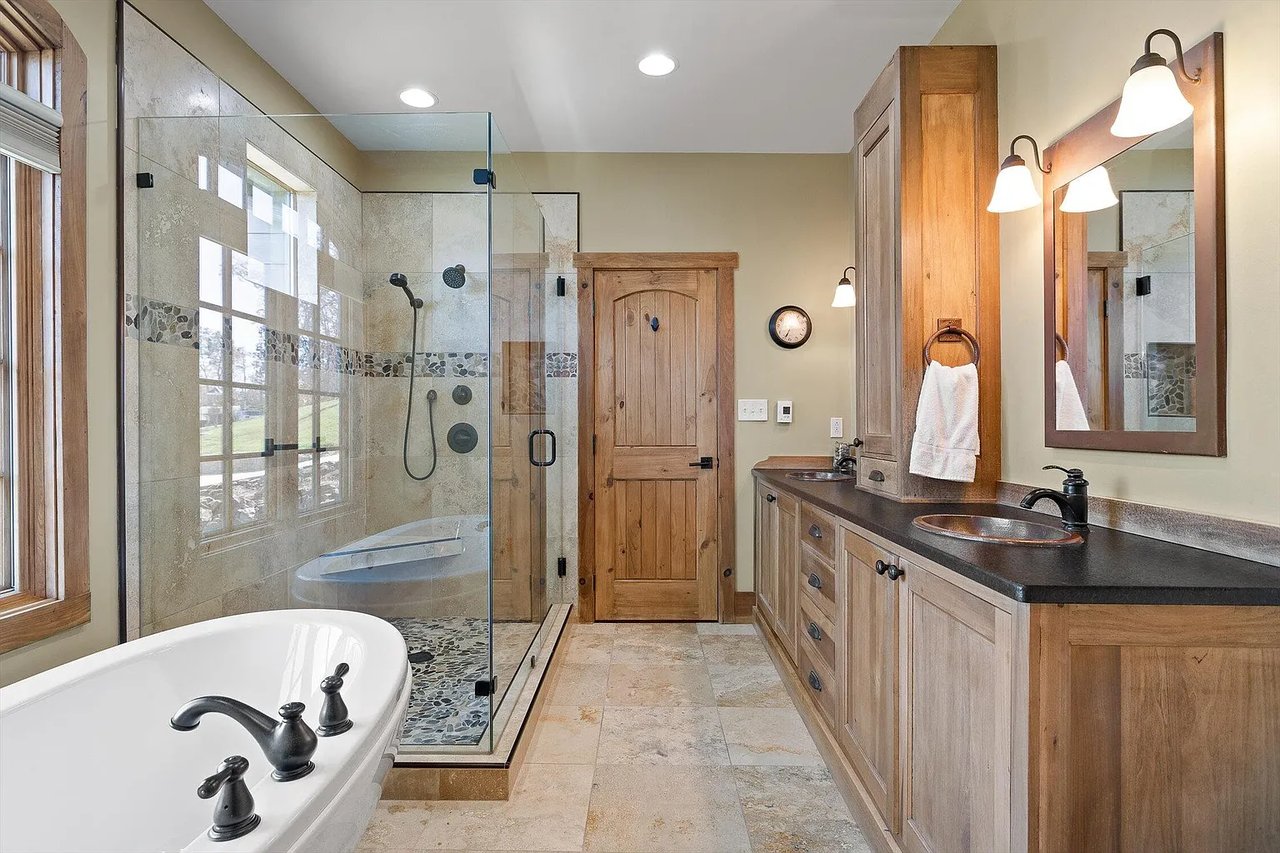
Bathroom with a glass-enclosed shower, freestanding tub, and long wood double-sink vanity.
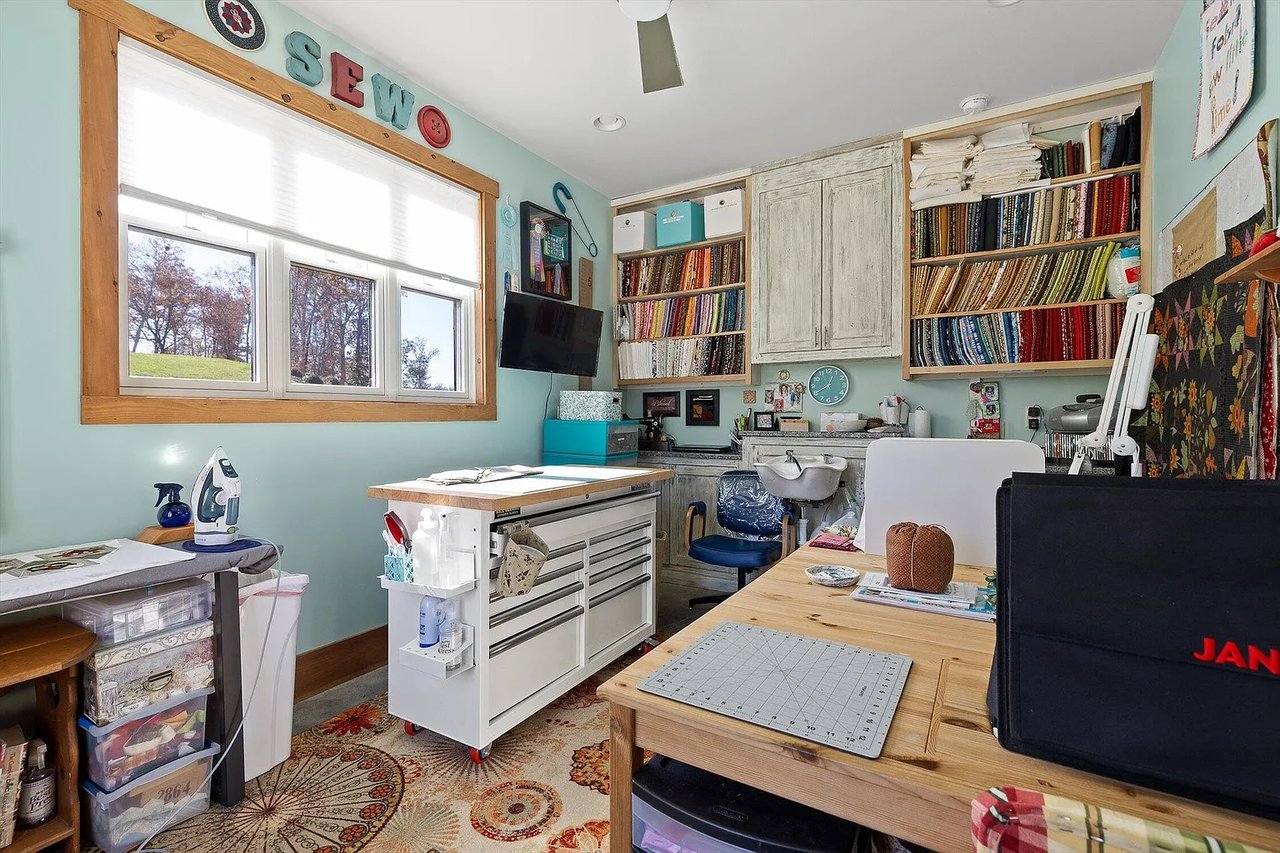
Sewing room with fabric-filled shelves, cutting tables, and a large window.
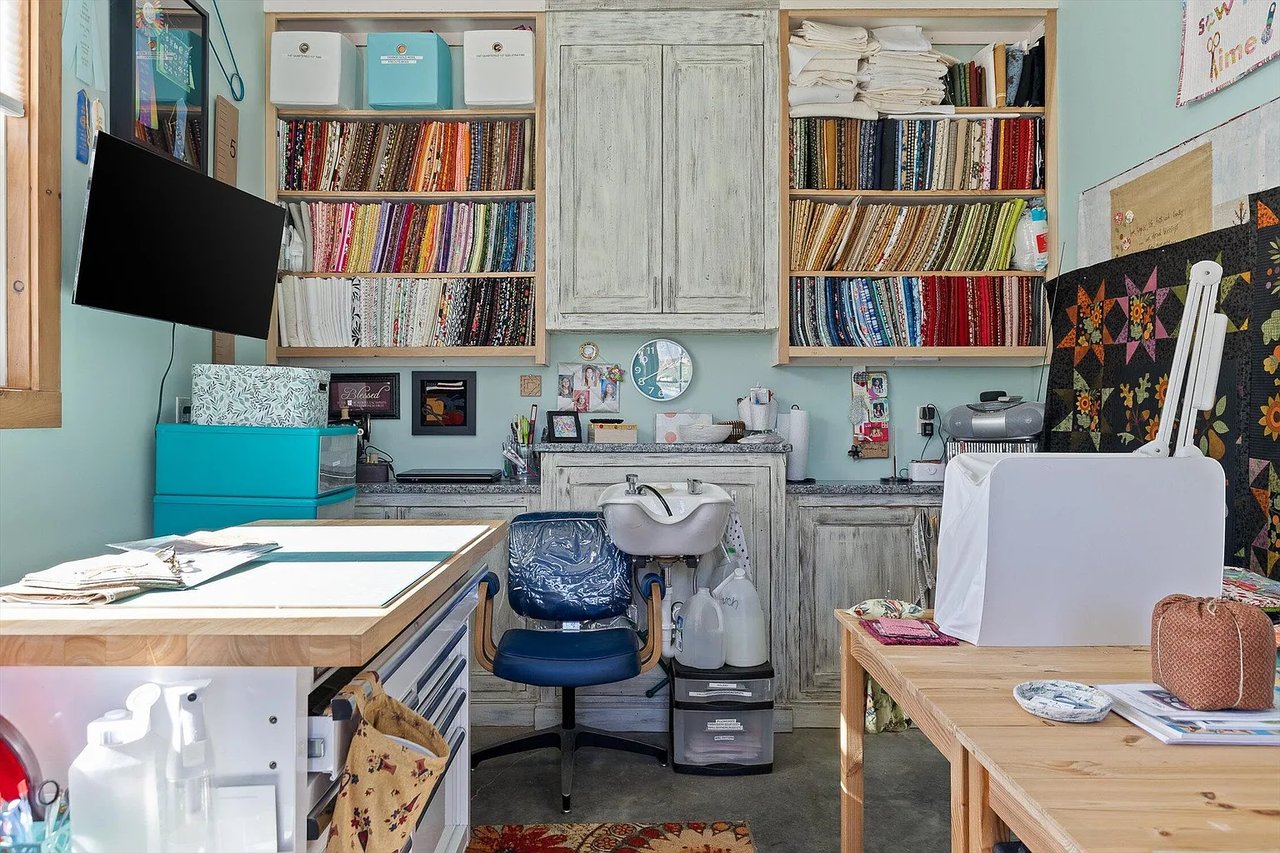
Craft room with colorful fabric shelves, a large worktable, and a wash basin.
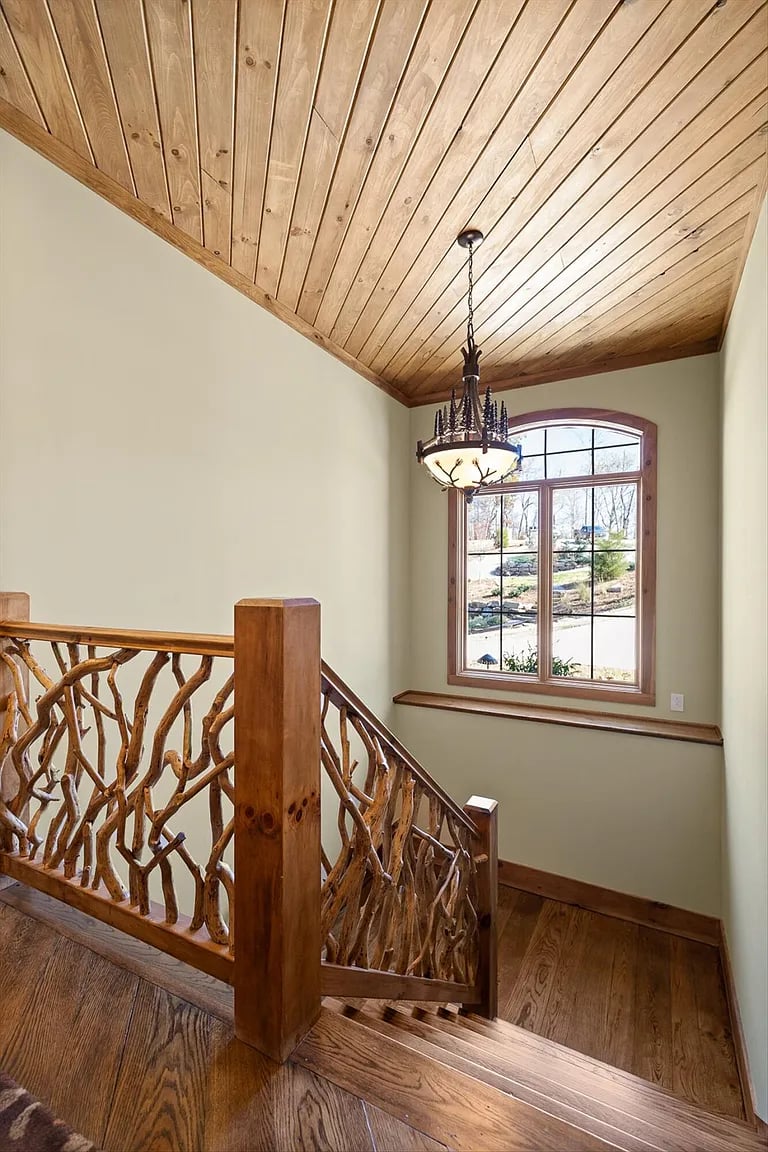
Stair landing with a vaulted wood ceiling, rustic branch railing, and arched window.
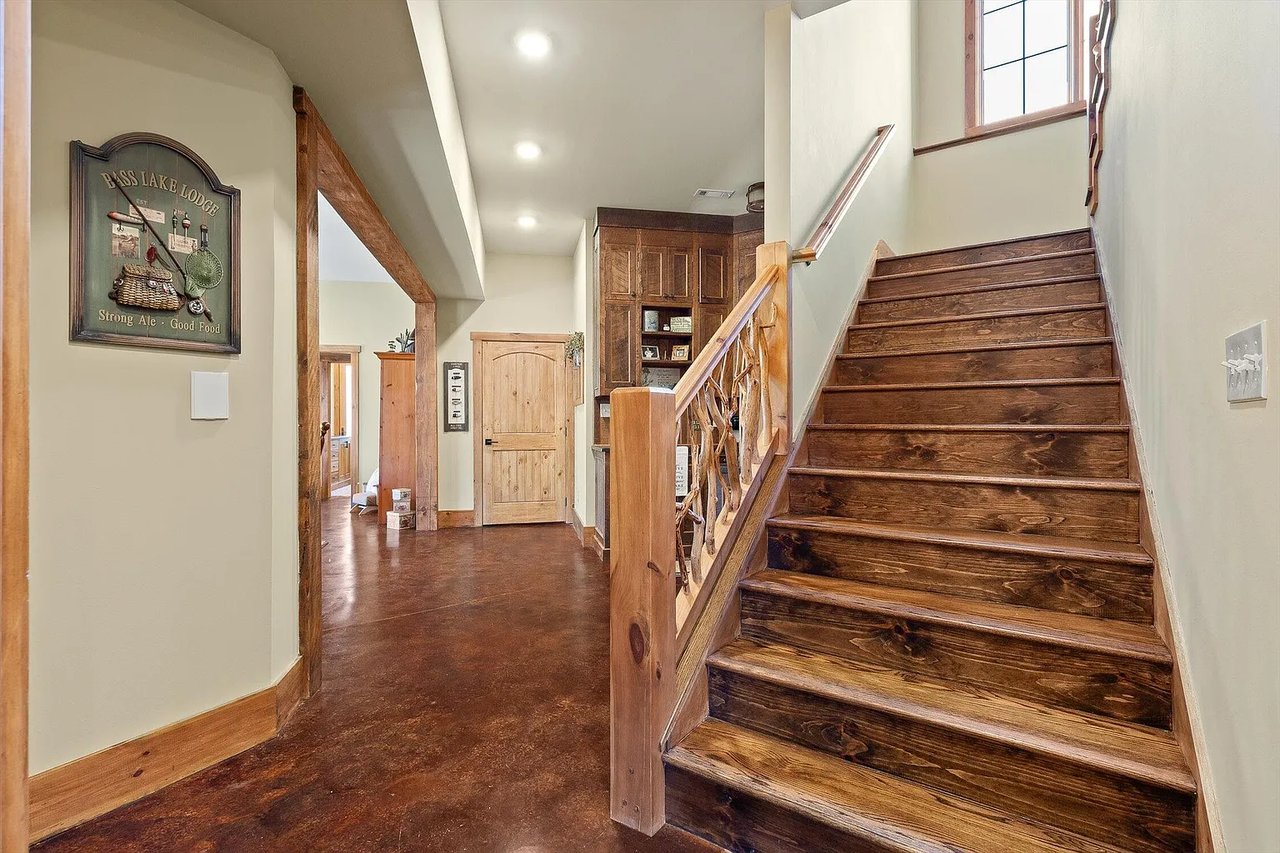
Entryway with a dark-stained wooden staircase, wood railing, and built-in cabinetry.
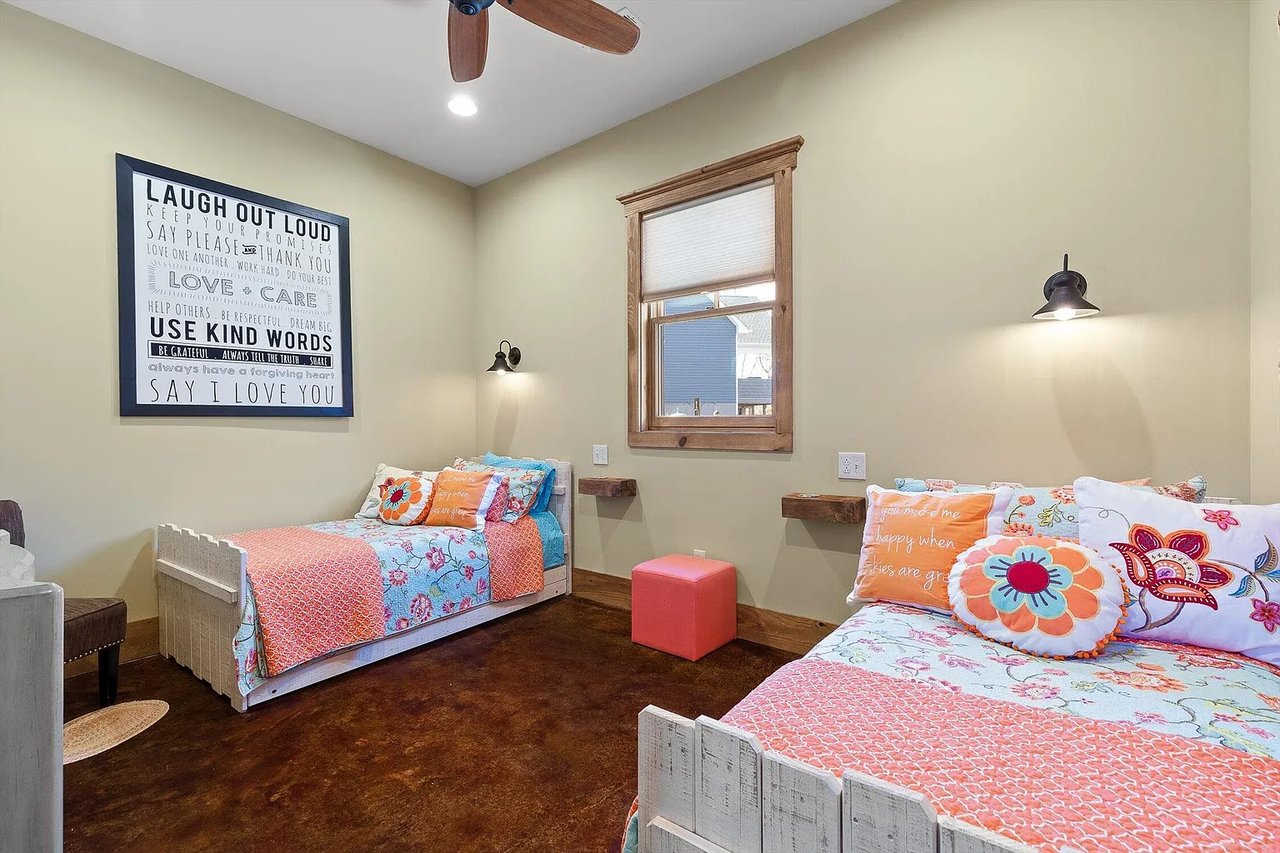
Bedroom with two colorful beds, a pink ottoman, and a wood-trimmed window.
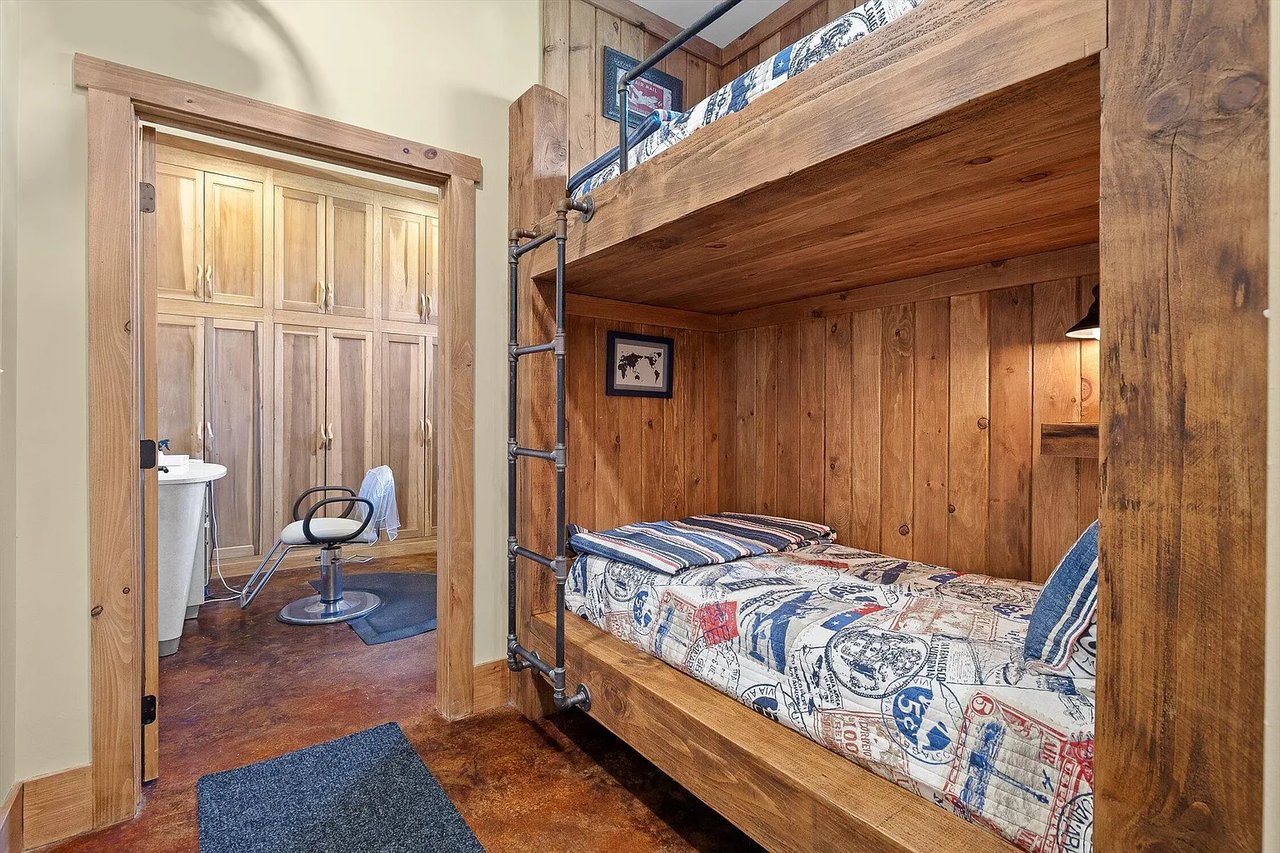
Rustic bedroom with a wooden bunk bed, metal ladder, and patterned bedding.
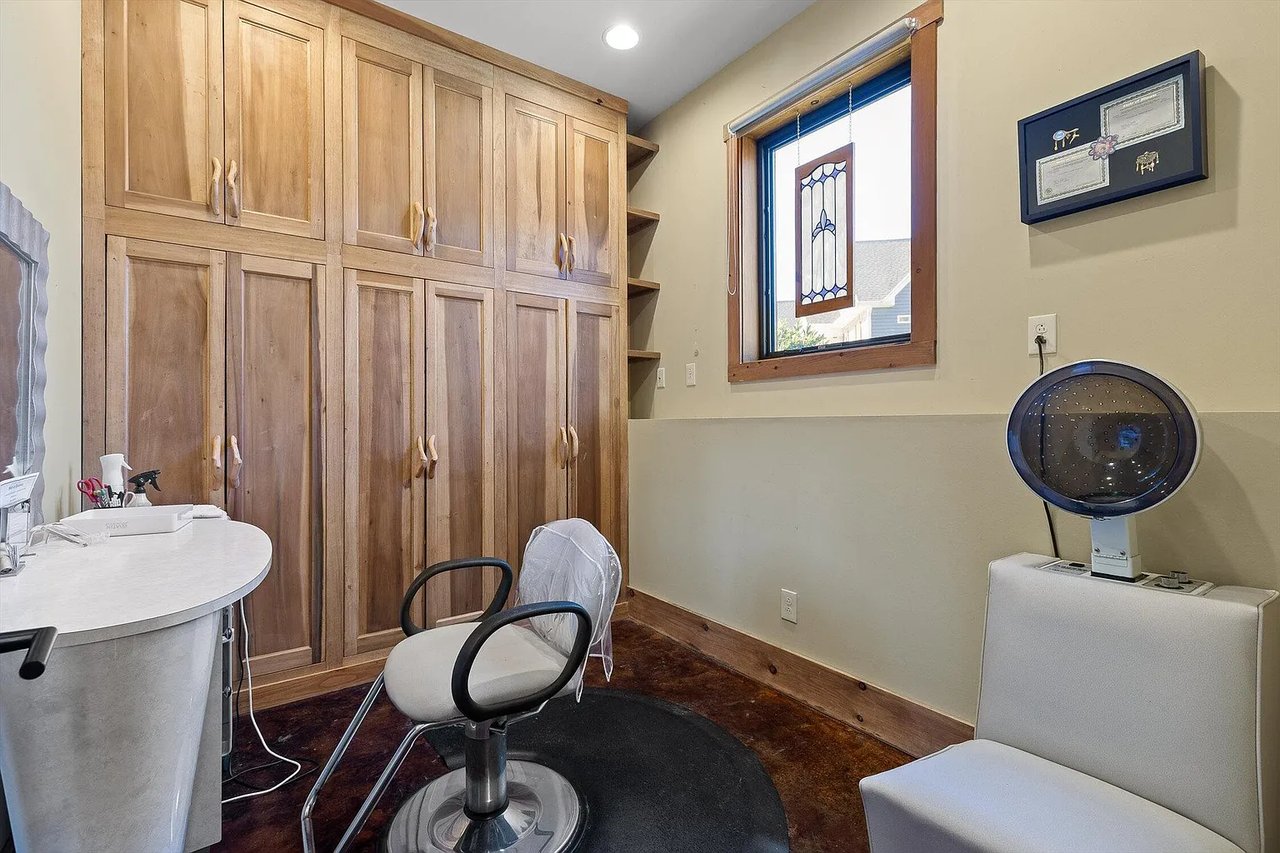
Salon room with extensive wood cabinetry, a styling chair, and a decorative stained-glass window.
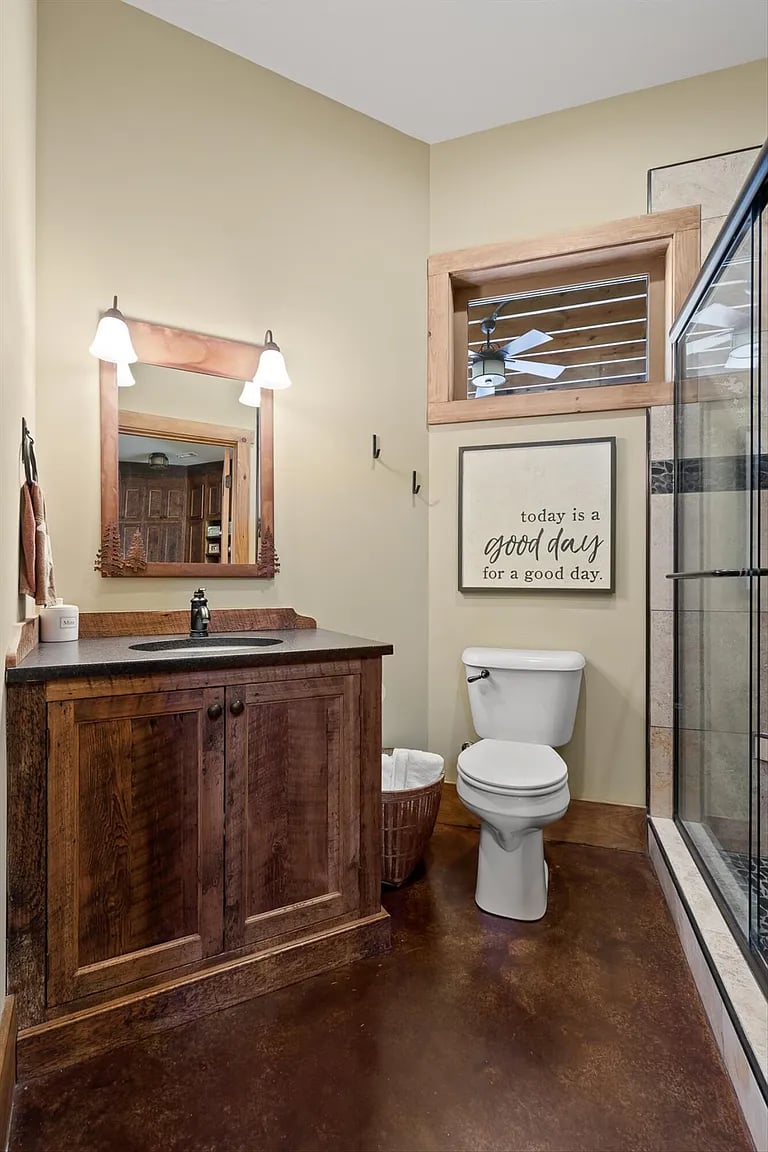
Bathroom with a rustic wood vanity, glass shower, and framed sign above the toilet.
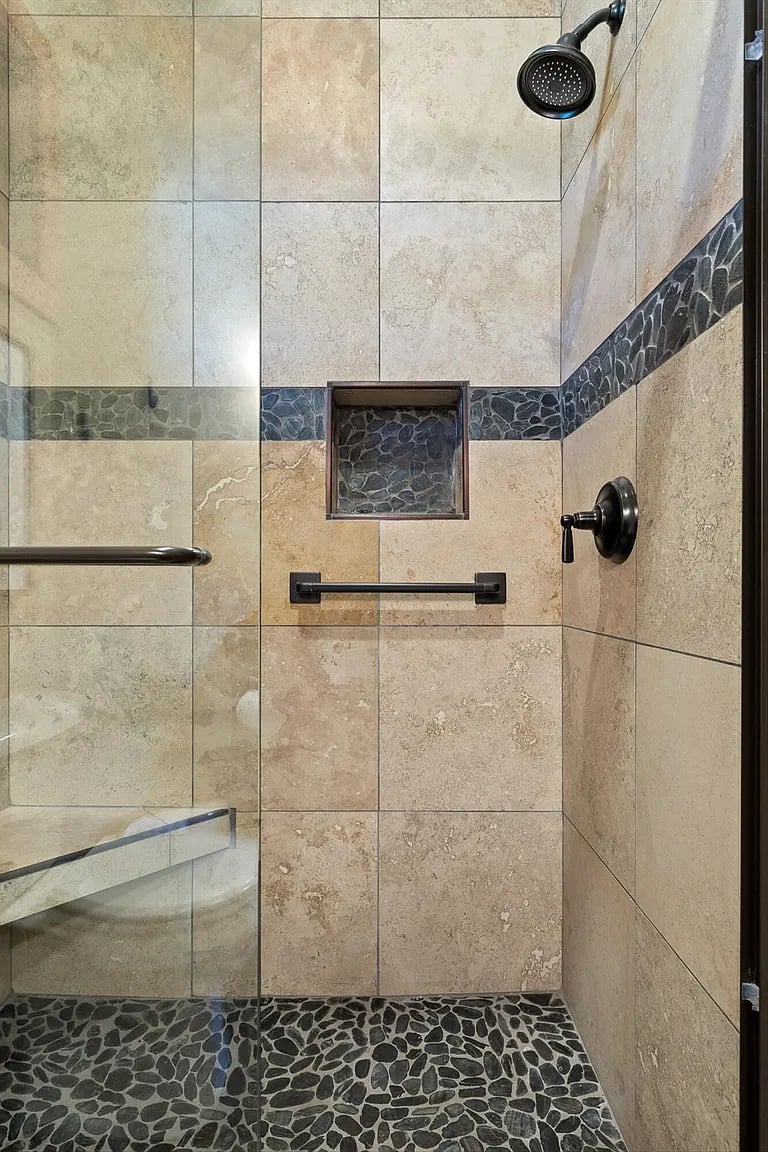
Walk-in shower with beige stone-look tiles, dark pebble accents, and black fixtures.
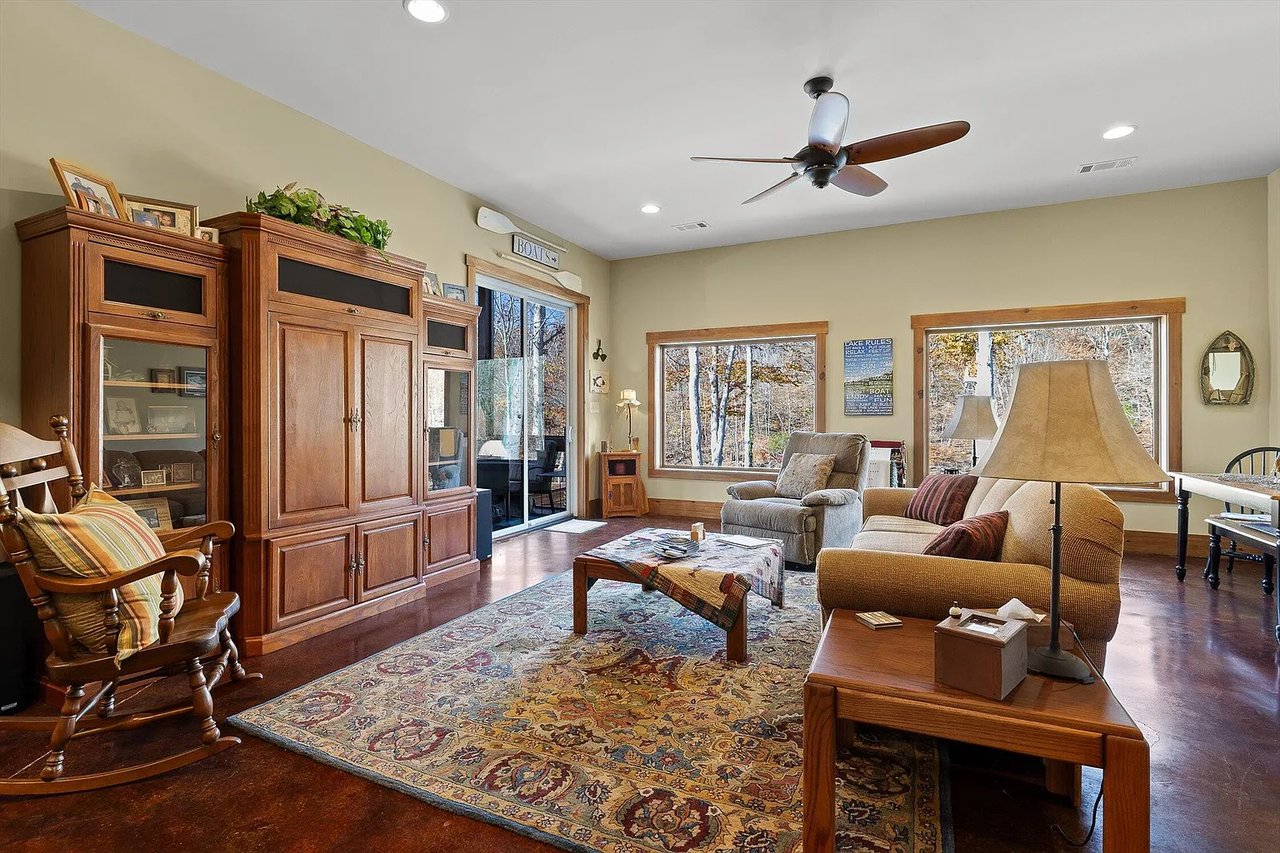
Living room with hardwood floors, patterned rug, and large windows overlooking trees.
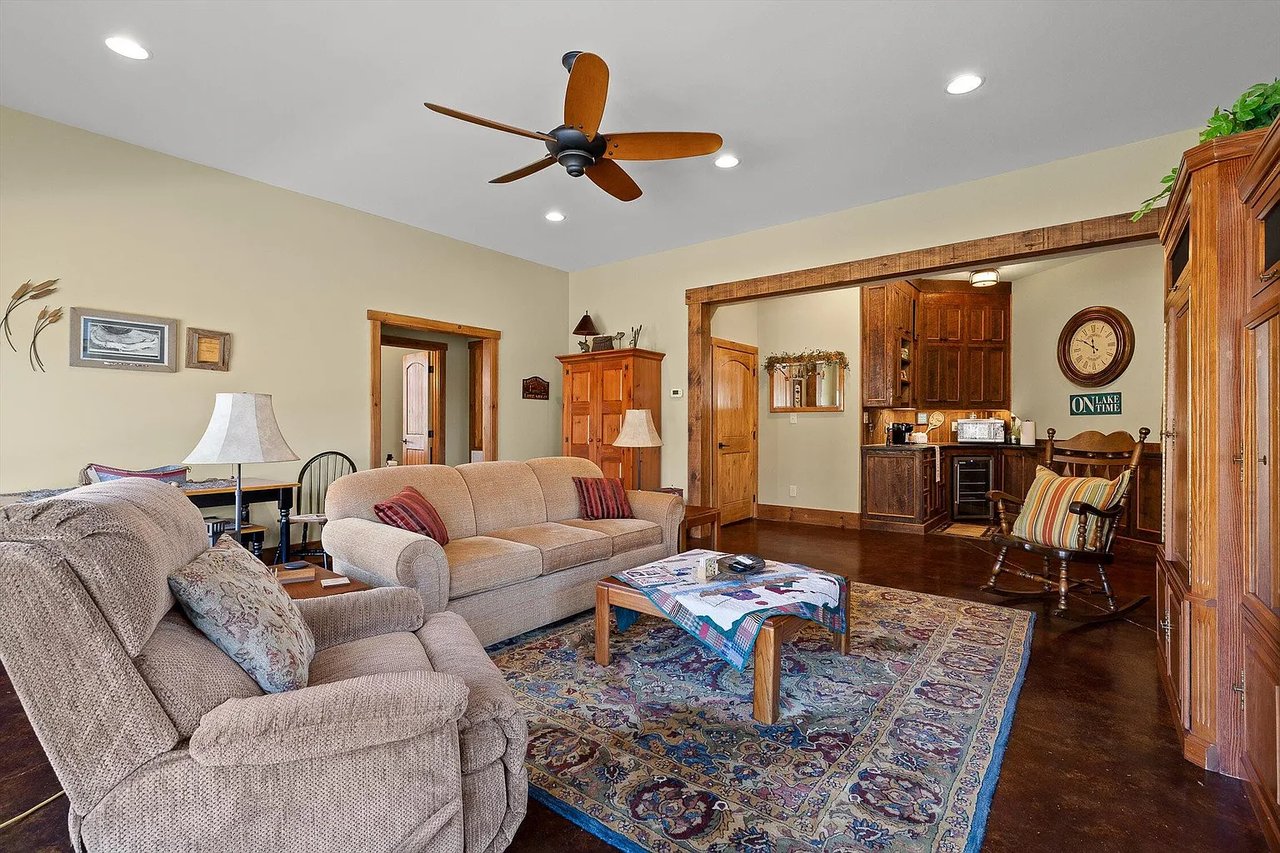
Living room with beige sofas, a patterned rug, and an open kitchen framed in wood trim.
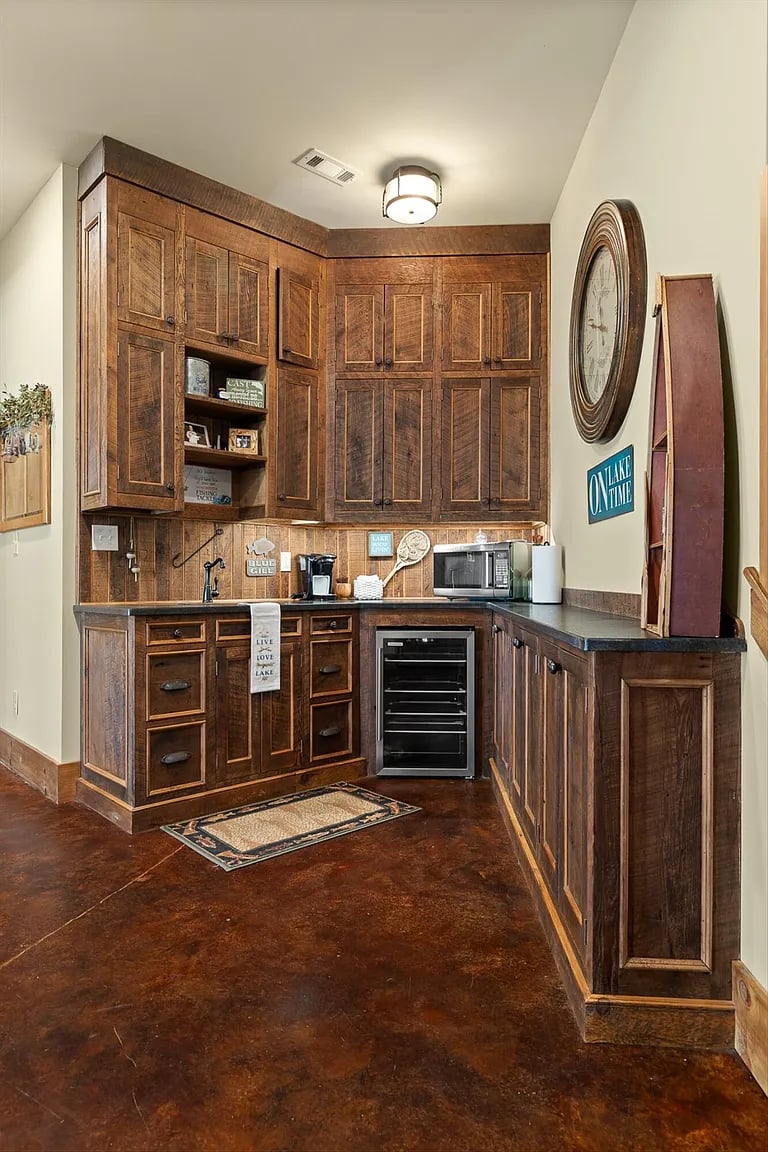
Kitchen with tall dark wood cabinets, a wine refrigerator, and lake-themed signs.
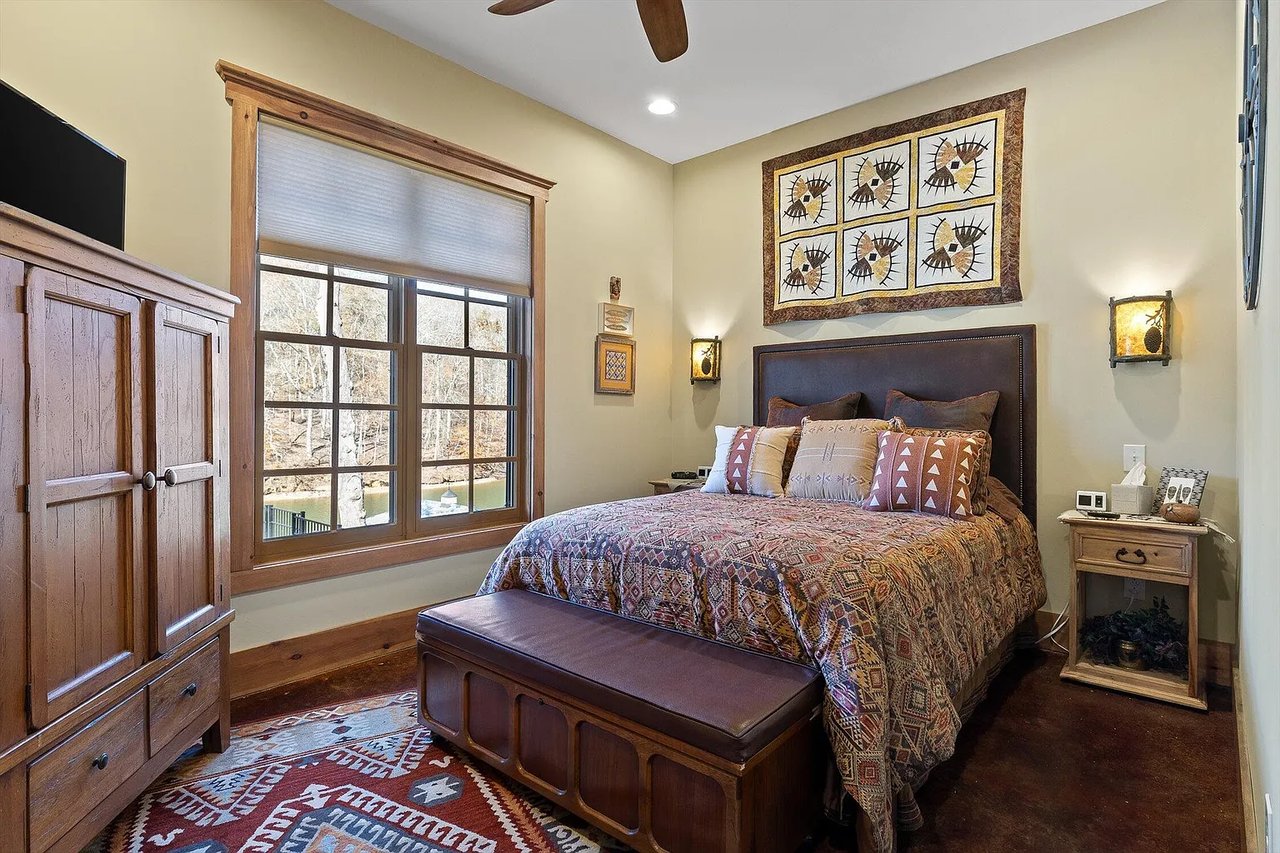
Bedroom with patterned bedding, dark wood furniture, and water visible through the large window.
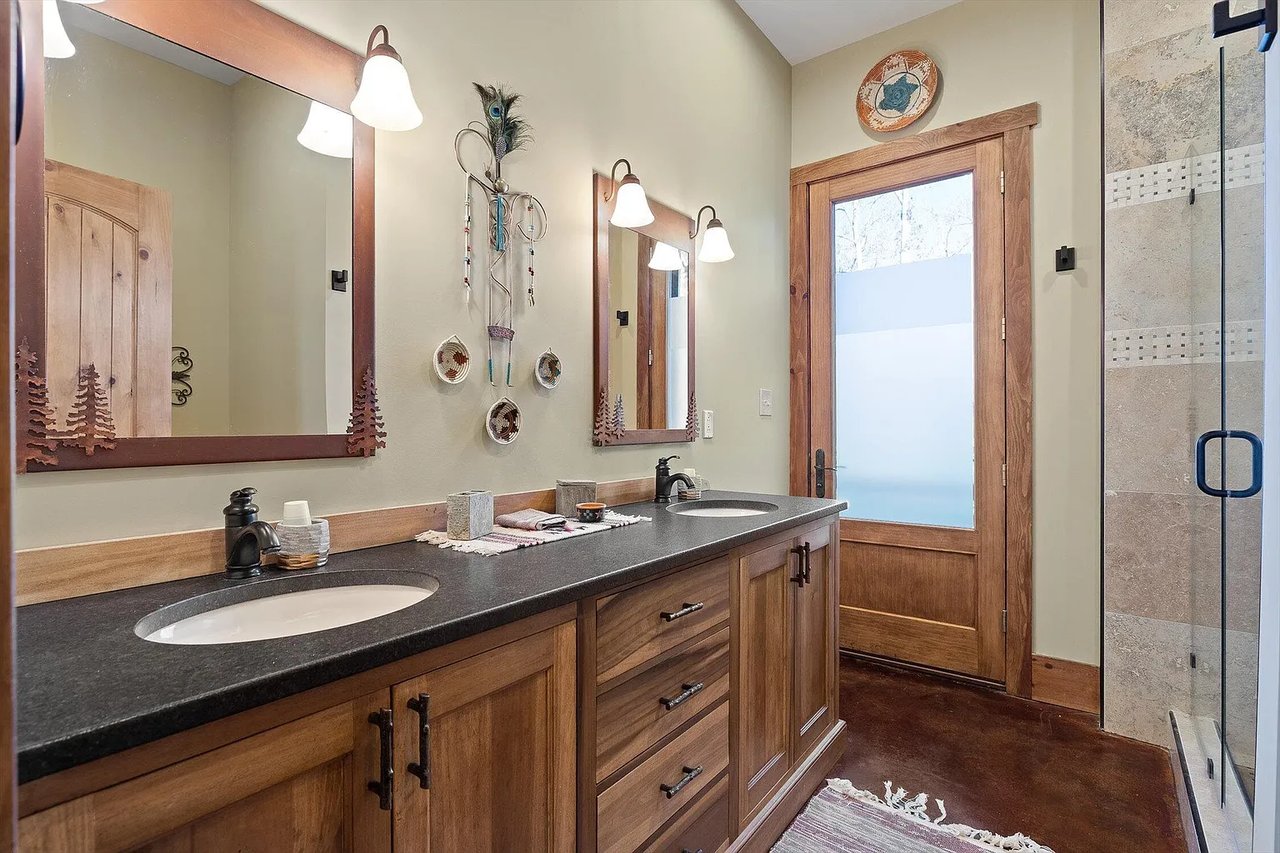
Bathroom with a long wood vanity, double sinks, framed mirrors, and a glass shower.
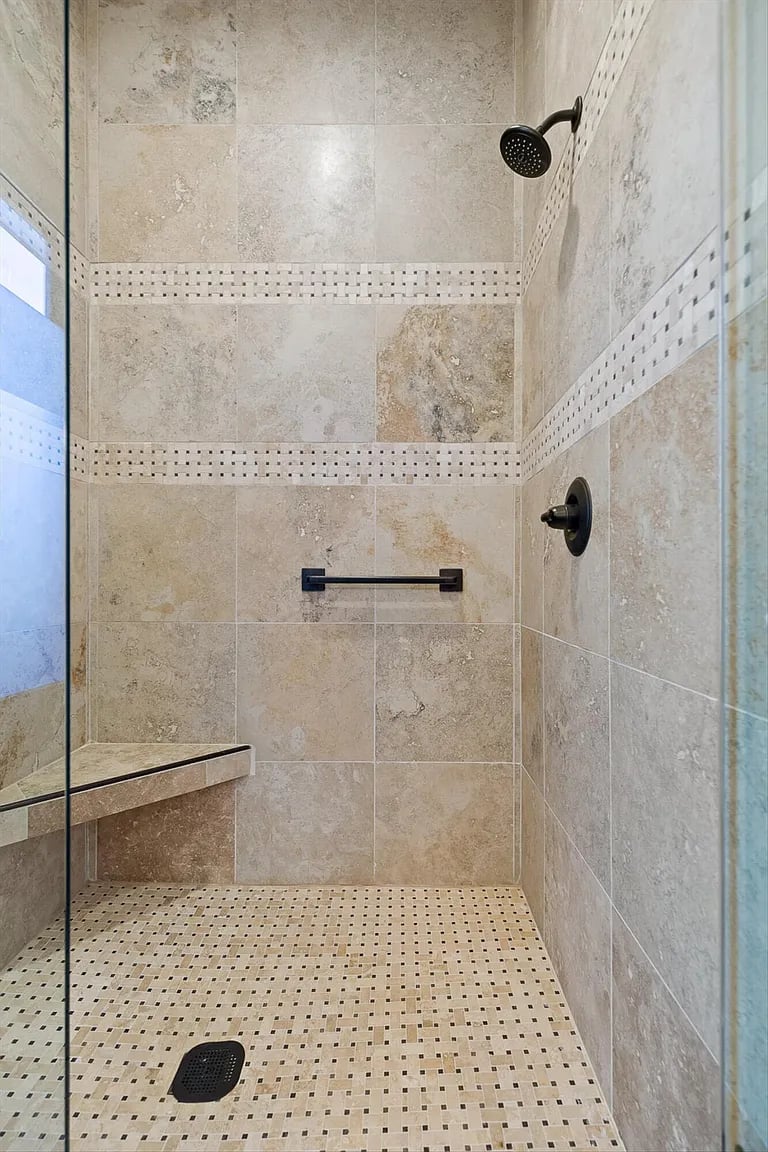
Walk-in shower with beige tile, mosaic accents, a built-in bench, and dark fixtures.
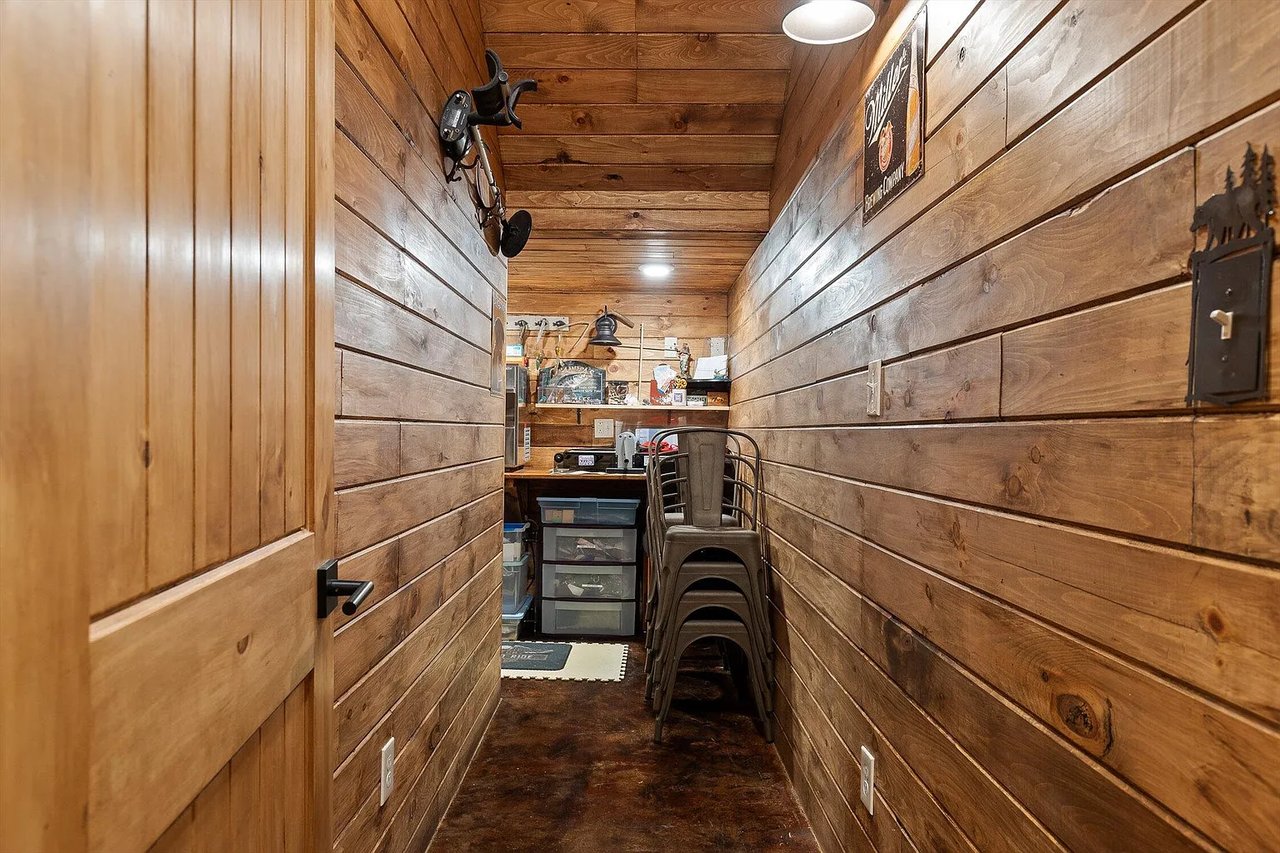
Wood-paneled storage room with shelves and stacked metal chairs.
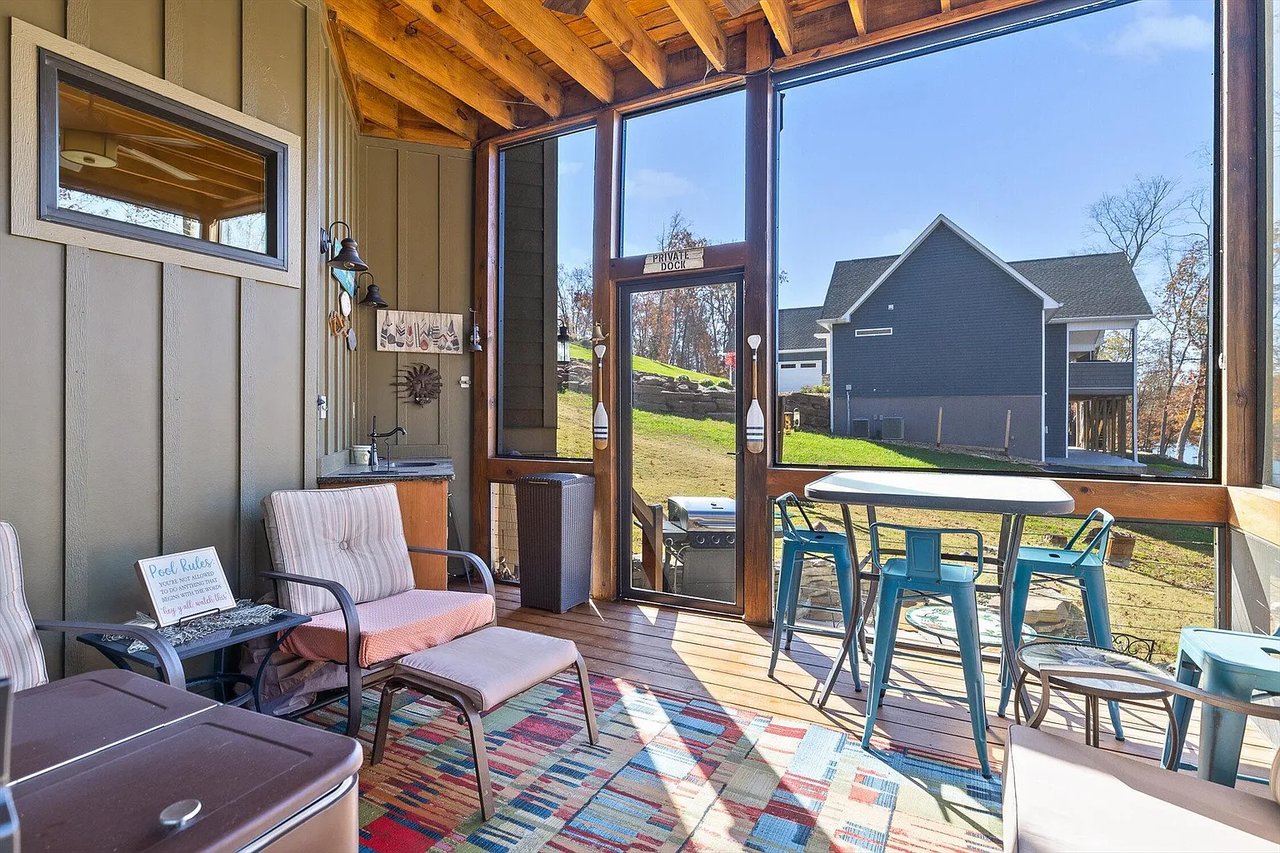
Covered porch with cushioned chairs, a colorful rug, and large windows overlooking a neighboring home.
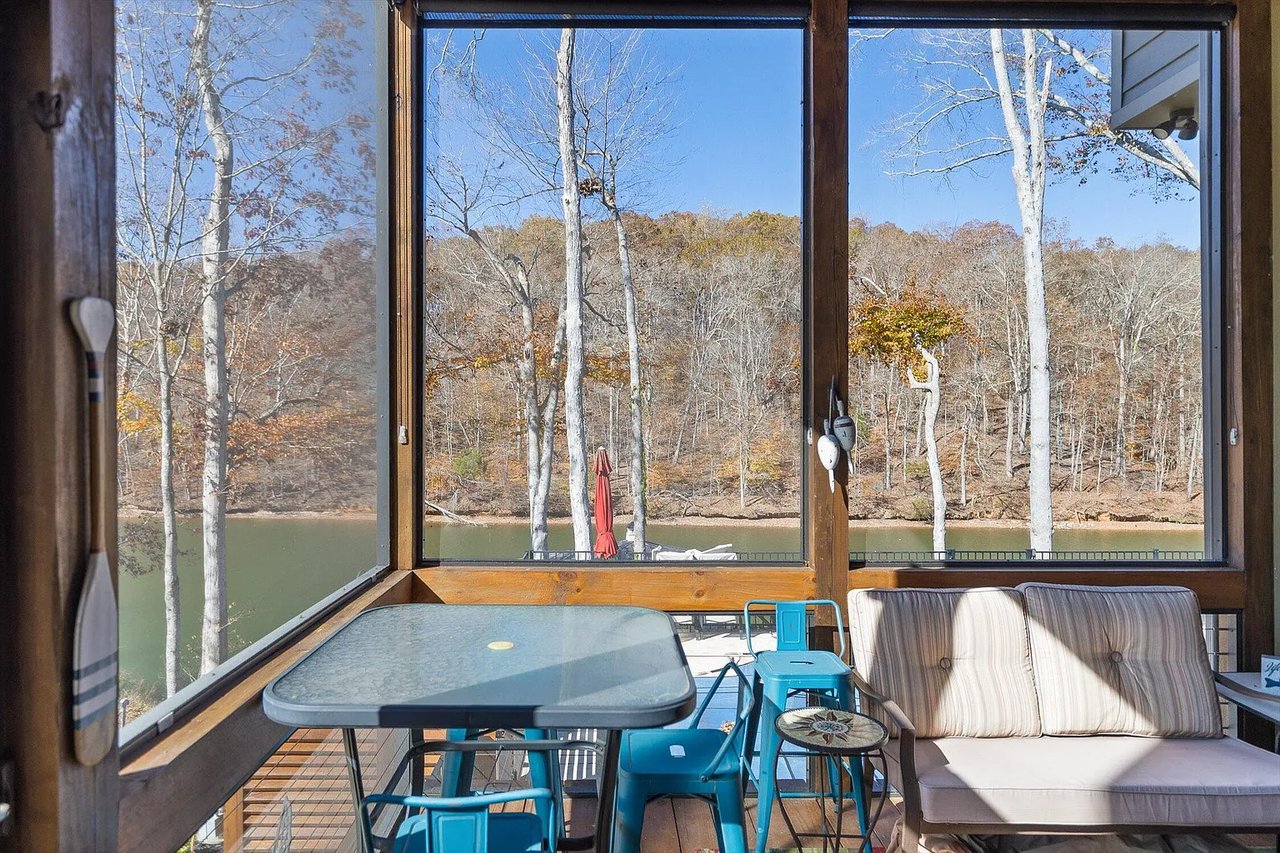
Furnished screened porch with a lake view through large windows.
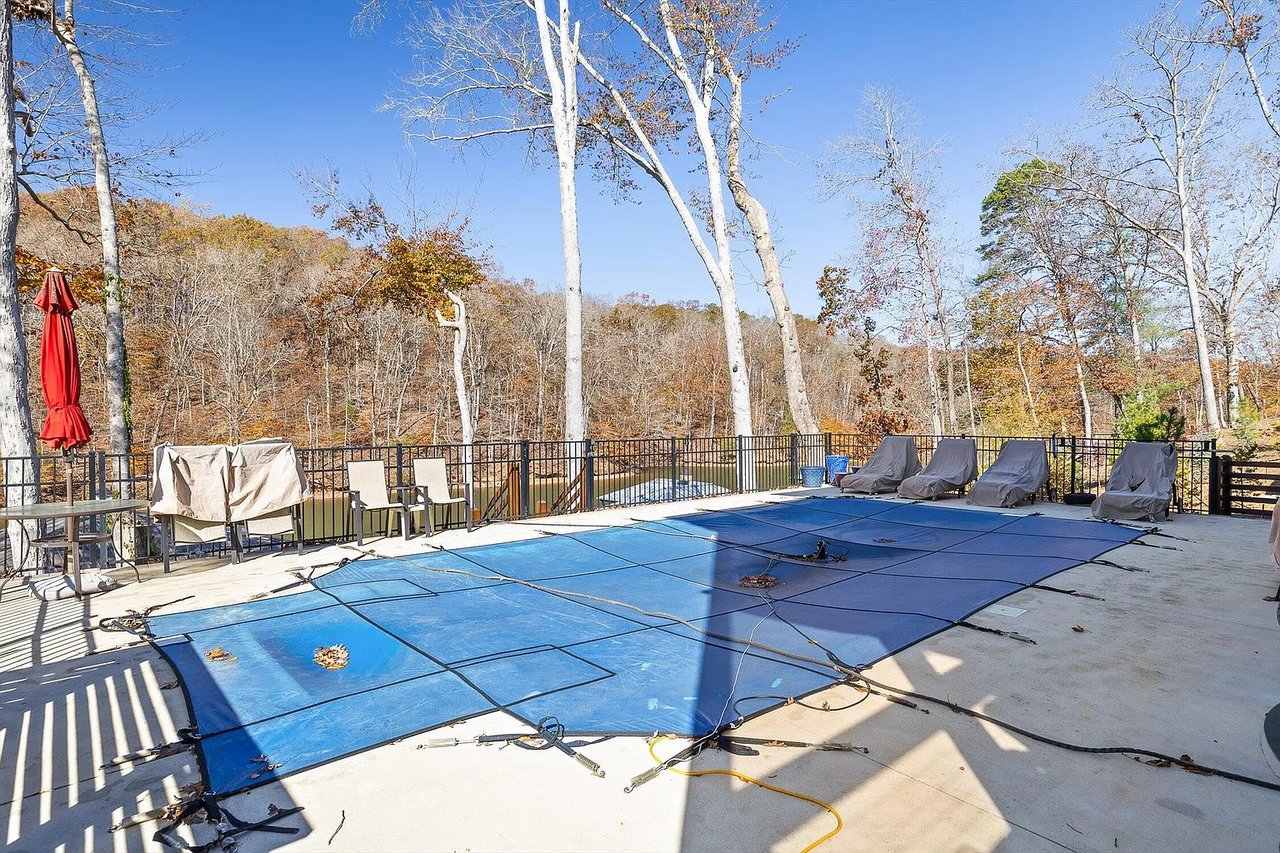
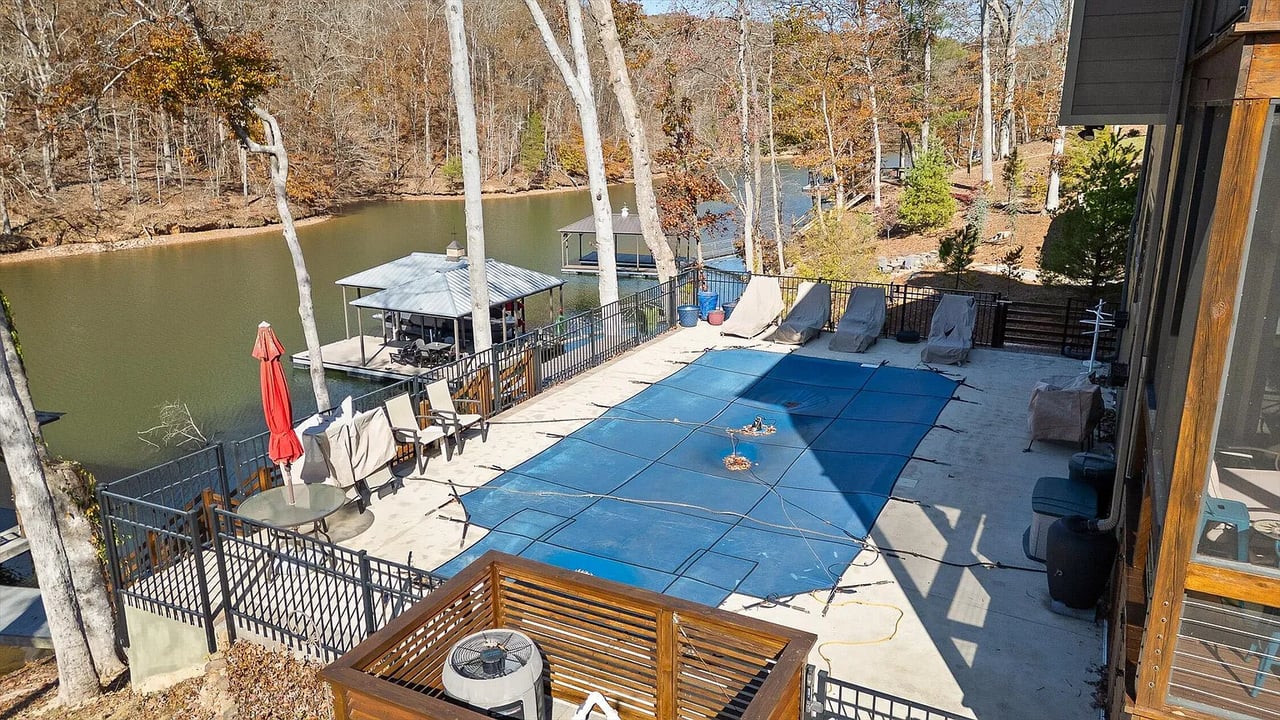
Covered swimming pool on a concrete patio, with lounge chairs and autumn woods beyond the fence.
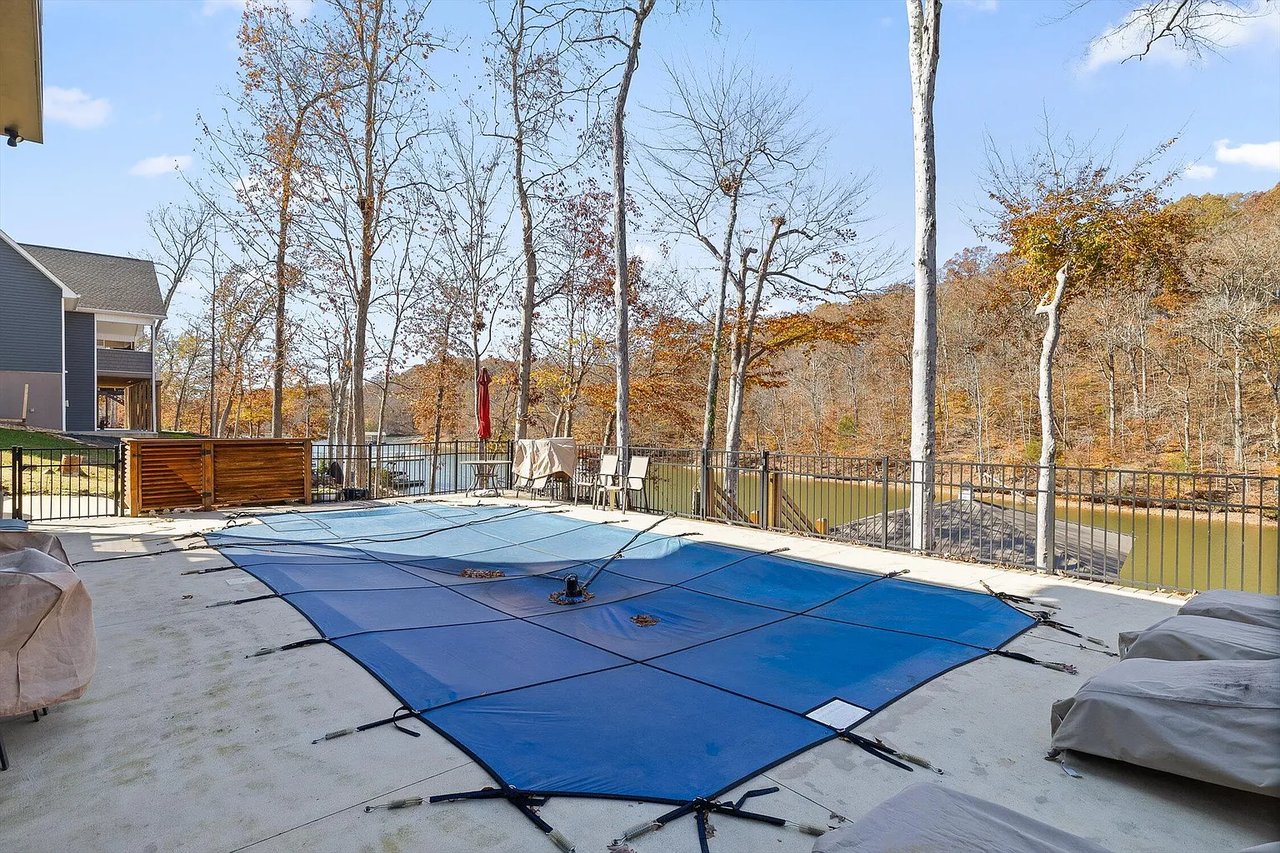
Covered outdoor pool on a terrace beside a lake, with autumn woods beyond.
Waterfront pool patio with a blue cover, lounge chairs, and a gazebo beside the lake.
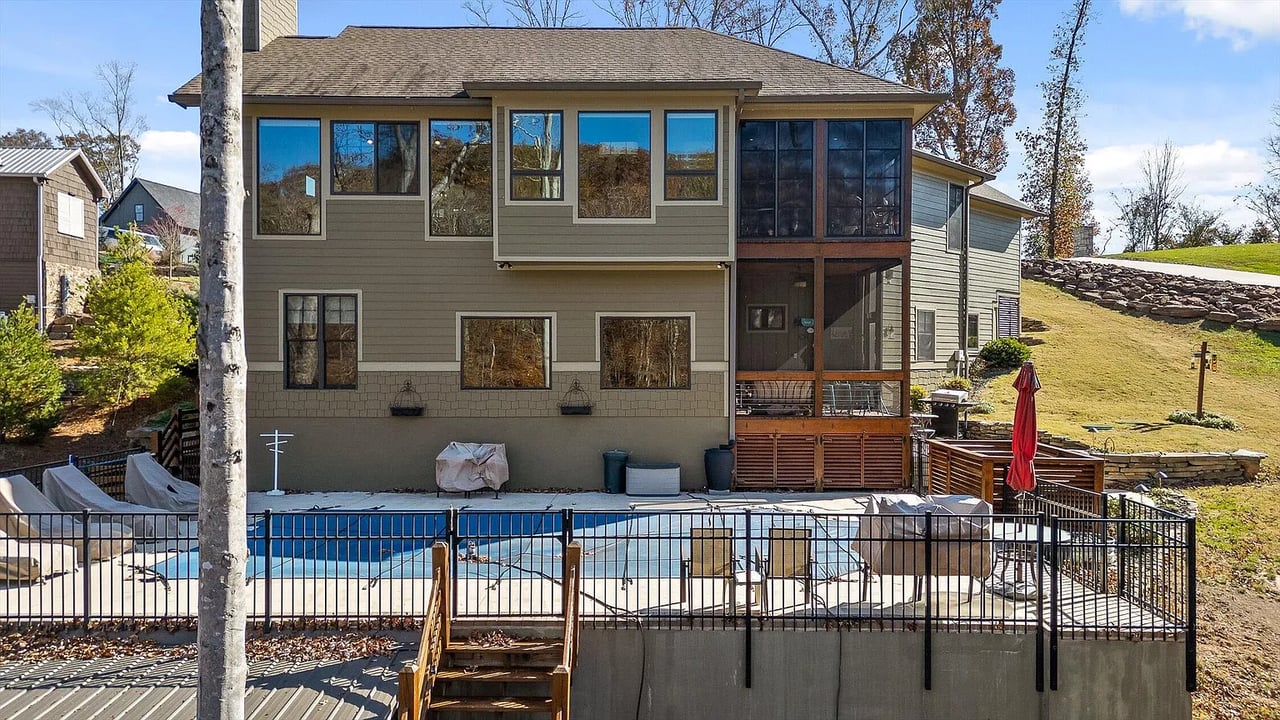
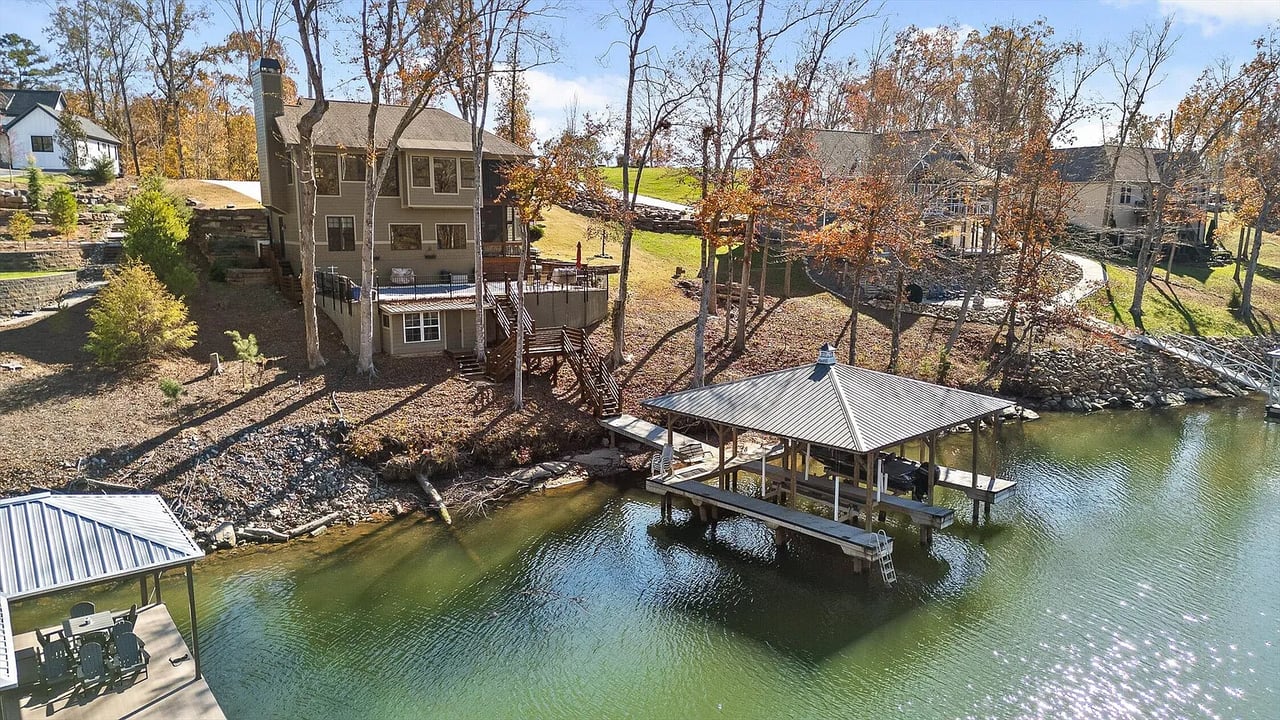
Rear of a two-story home with a screened porch, wooden deck, and fenced swimming pool.
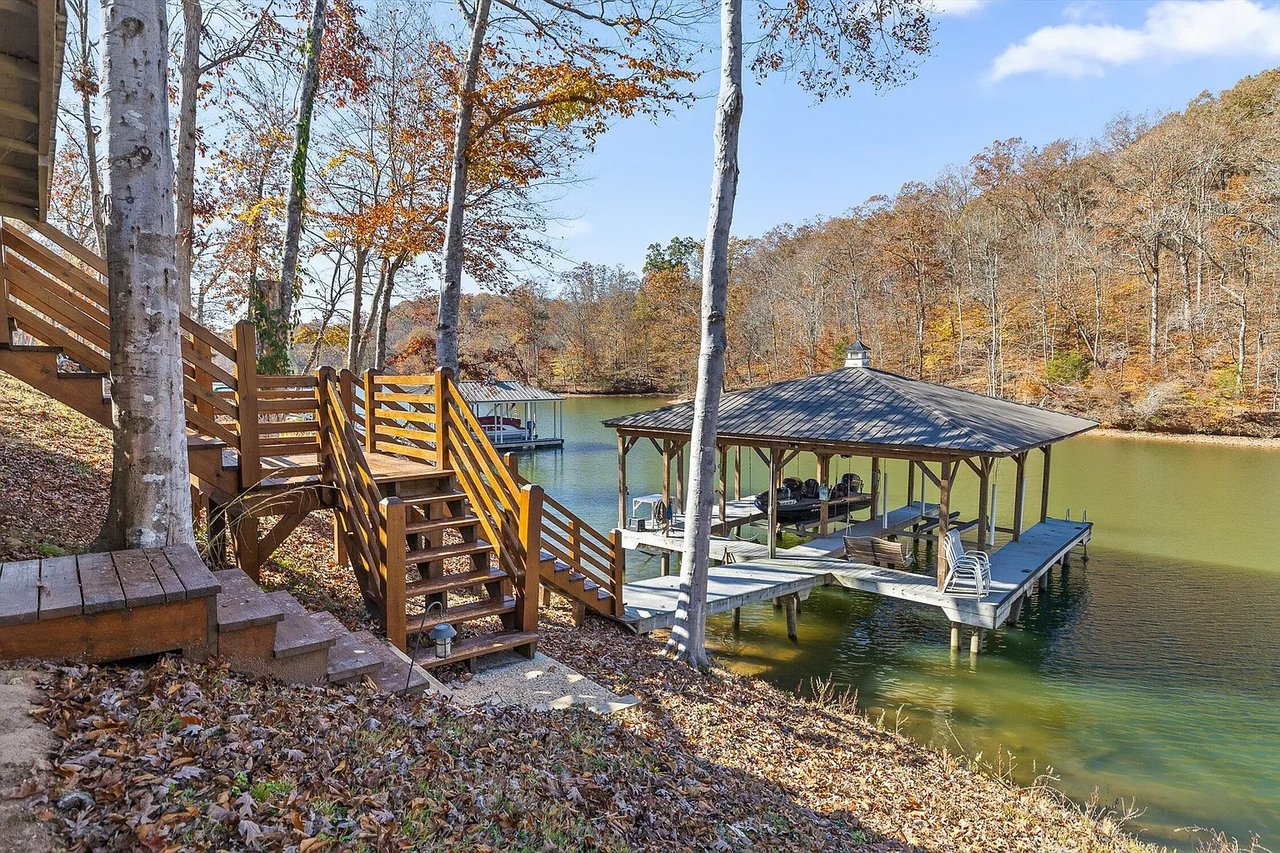
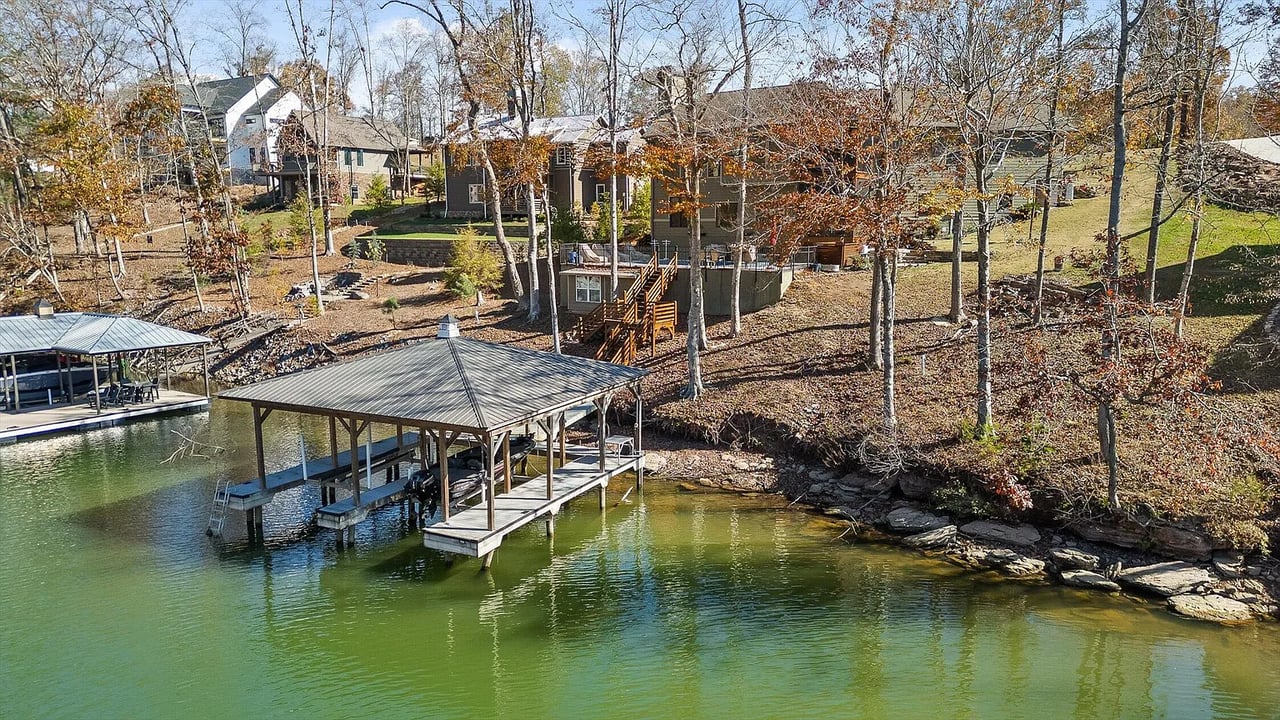
Covered boat dock on a wooded lake, reached by wooden stairs amid autumn foliage.
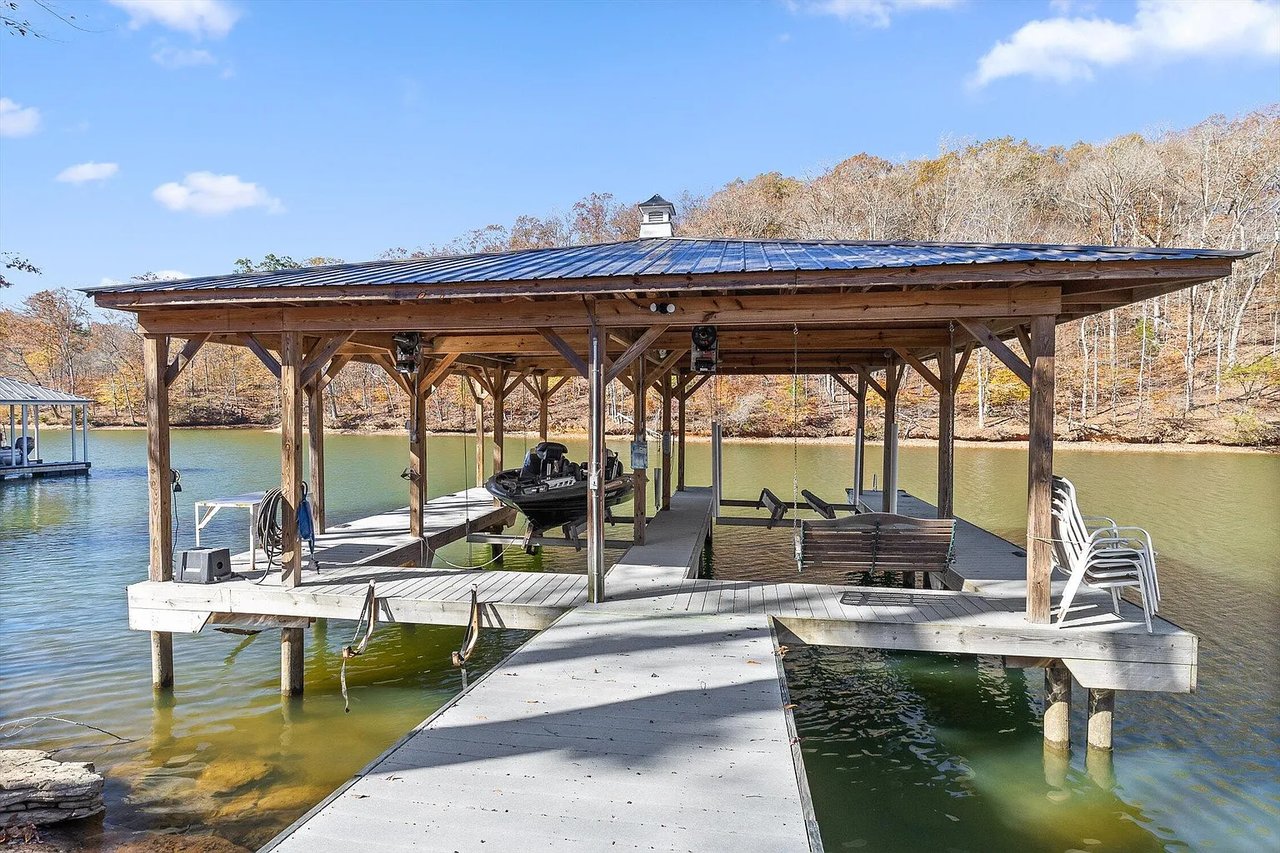
Covered wooden boat dock with a boat and chairs on an autumn lake.
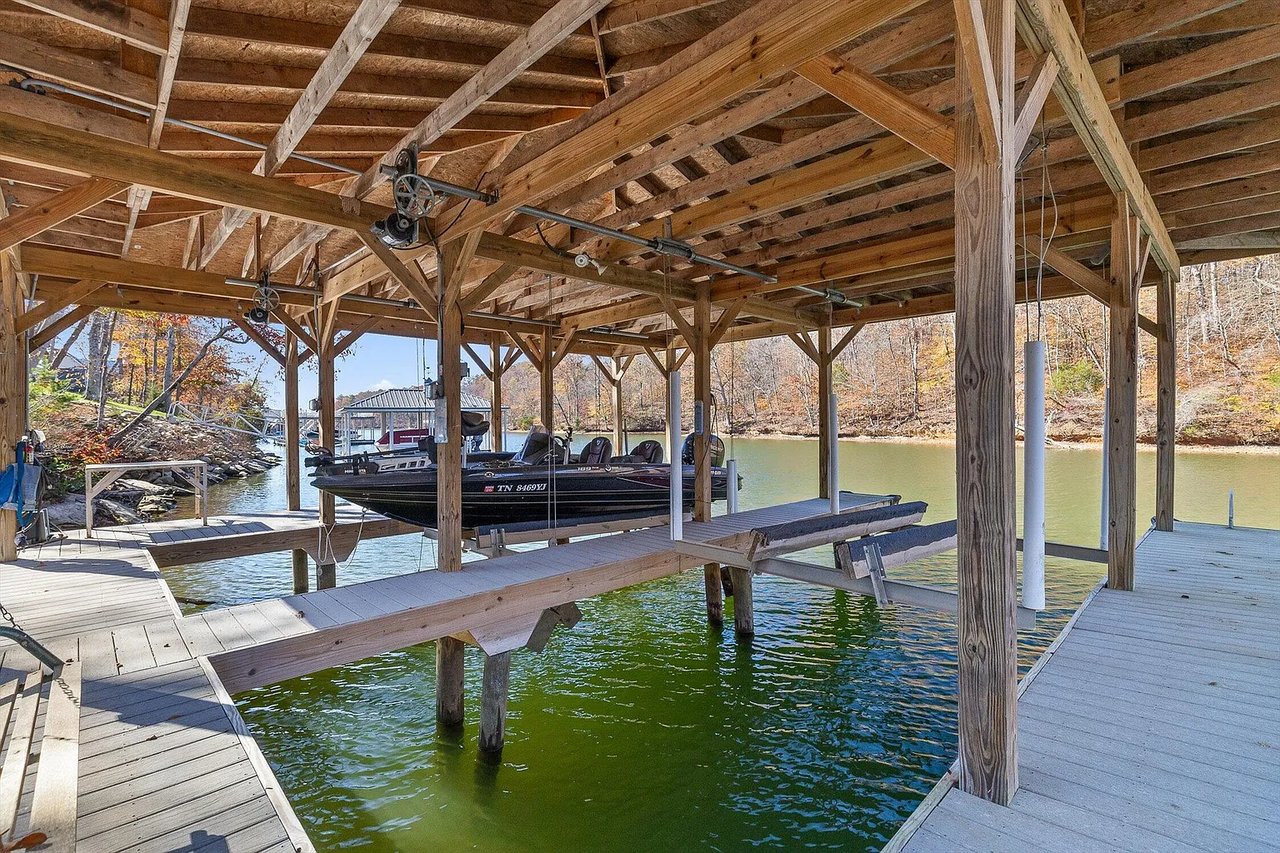
Covered wooden boat dock with a motorboat and boat lift over the lake.
Waterfront home with a covered dock extending over the water and autumn trees along the shore.
Lake shoreline with wooden docks and a covered boat dock beneath autumn trees.
Waterfront property with two covered docks, wooded shoreline, and homes set back among autumn trees.
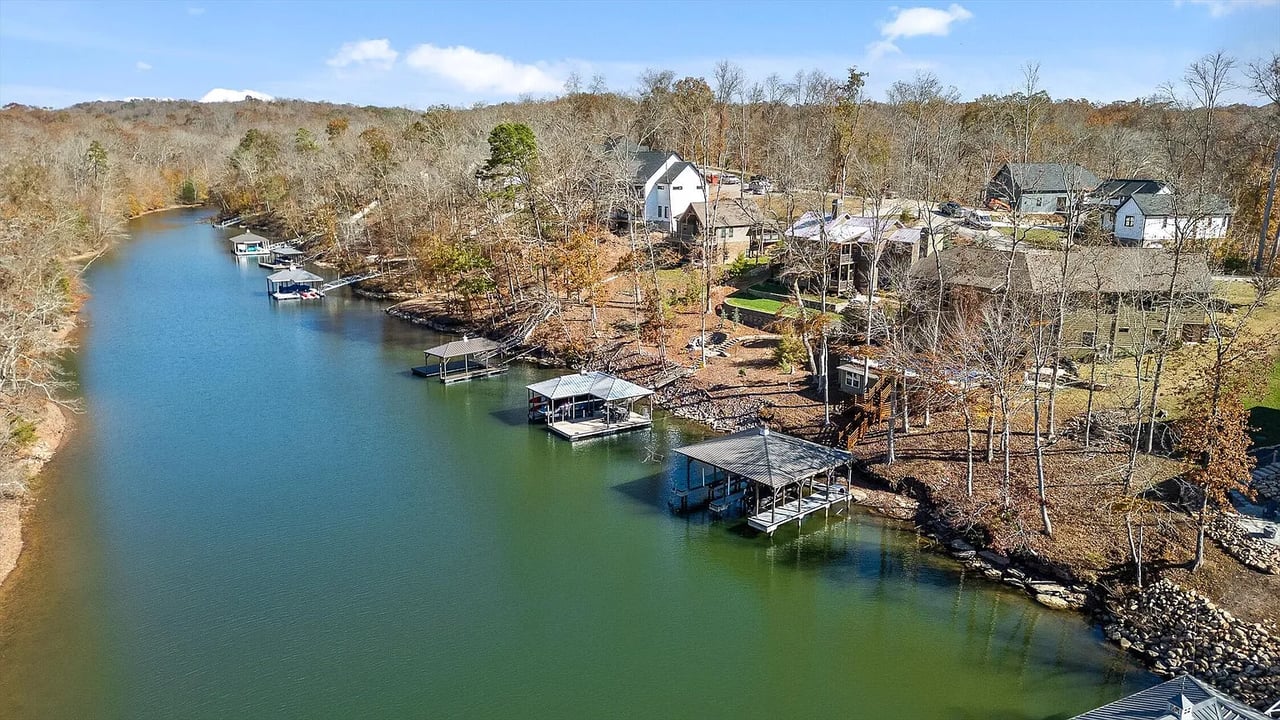
Aerial view of homes and covered docks along a wooded waterfront inlet.
Aerial view of waterfront homes and covered docks along a wooded lake shoreline.
Aerial view of waterfront homes along a wooded lake, with docks and distant autumn hills.
SEE ALL PHOTOS
Gray home with stone accents, wooden garage door, covered entry, and water beside the driveway.
Open-plan living room with vaulted wood ceiling, gray sofa, red armchairs, and large windows.
Living room with a vaulted wood ceiling, stone fireplace, red recliners, and autumn decorations.
Living room with timber-framed double doors, a rustic TV console, and snow visible outside.
Living room with vaulted wood ceiling, stone fireplace, red armchairs, and large windows.
Living room with a vaulted wood ceiling, stone fireplace, and water visible through the glass door.
Living room with a stone fireplace, vaulted wood ceiling and wood-framed entry doors.
Rustic kitchen with a large island, gray bar stools, distressed cabinets, and exposed timber ceiling beams.
Kitchen with a burgundy island, four bar stools, stone backsplash, and vaulted wood ceiling.
Open-plan kitchen and living room with a large wood island, vaulted timber ceiling, and stone fireplace.
Kitchen with distressed white cabinets, stone backsplash, stainless-steel appliances, and a wood-plank ceiling.
Dining room with a wooden table beneath a timber ceiling and wide windows overlooking autumn trees.
Furnished sunroom with a wood-plank ceiling, blue sofas, and large screened windows.
Sunroom with wicker seating, a wood ceiling, and broad screened windows overlooking the water.
Walk-in pantry with stocked wooden shelves, built-in microwave, countertop appliances and a glass-front wine refrigerator.
Laundry room with Samsung washer and dryer, wood cabinetry, a small desk, and a deep utility sink.
Rustic powder room with a suspended wood vanity, round vessel sink, and dark metal-framed mirror.
Bedroom with a patchwork quilt, wood floors, and a view of water through the window.
Bathroom with a wood double vanity, dark counters, and a doorway to a dressing area.
Walk-in closet with built-in wood shelving, hanging clothes, an arched window, and a dresser.
Freestanding soaking tub beneath an arched wood-trimmed window overlooking the water.
Soaking tub beneath large wood-framed windows overlooking autumn trees.
Walk-in shower with pebble mosaic flooring, black shower fixtures, a corner bench, and a small window.
Bathroom with a glass-enclosed shower, freestanding tub, and long wood double-sink vanity.
Sewing room with fabric-filled shelves, cutting tables, and a large window.
Craft room with colorful fabric shelves, a large worktable, and a wash basin.
Stair landing with a vaulted wood ceiling, rustic branch railing, and arched window.
Entryway with a dark-stained wooden staircase, wood railing, and built-in cabinetry.
Bedroom with two colorful beds, a pink ottoman, and a wood-trimmed window.
Rustic bedroom with a wooden bunk bed, metal ladder, and patterned bedding.
Salon room with extensive wood cabinetry, a styling chair, and a decorative stained-glass window.
Bathroom with a rustic wood vanity, glass shower, and framed sign above the toilet.
Walk-in shower with beige stone-look tiles, dark pebble accents, and black fixtures.
Living room with hardwood floors, patterned rug, and large windows overlooking trees.
Living room with beige sofas, a patterned rug, and an open kitchen framed in wood trim.
Kitchen with tall dark wood cabinets, a wine refrigerator, and lake-themed signs.
Bedroom with patterned bedding, dark wood furniture, and water visible through the large window.
Bathroom with a long wood vanity, double sinks, framed mirrors, and a glass shower.
Walk-in shower with beige tile, mosaic accents, a built-in bench, and dark fixtures.
Wood-paneled storage room with shelves and stacked metal chairs.
Covered porch with cushioned chairs, a colorful rug, and large windows overlooking a neighboring home.
Furnished screened porch with a lake view through large windows.
Covered swimming pool on a concrete patio, with lounge chairs and autumn woods beyond the fence.
Covered outdoor pool on a terrace beside a lake, with autumn woods beyond.
Waterfront pool patio with a blue cover, lounge chairs, and a gazebo beside the lake.
Rear of a two-story home with a screened porch, wooden deck, and fenced swimming pool.
Covered boat dock on a wooded lake, reached by wooden stairs amid autumn foliage.
Covered wooden boat dock with a boat and chairs on an autumn lake.
Covered wooden boat dock with a motorboat and boat lift over the lake.
Waterfront home with a covered dock extending over the water and autumn trees along the shore.
Lake shoreline with wooden docks and a covered boat dock beneath autumn trees.
Waterfront property with two covered docks, wooded shoreline, and homes set back among autumn trees.
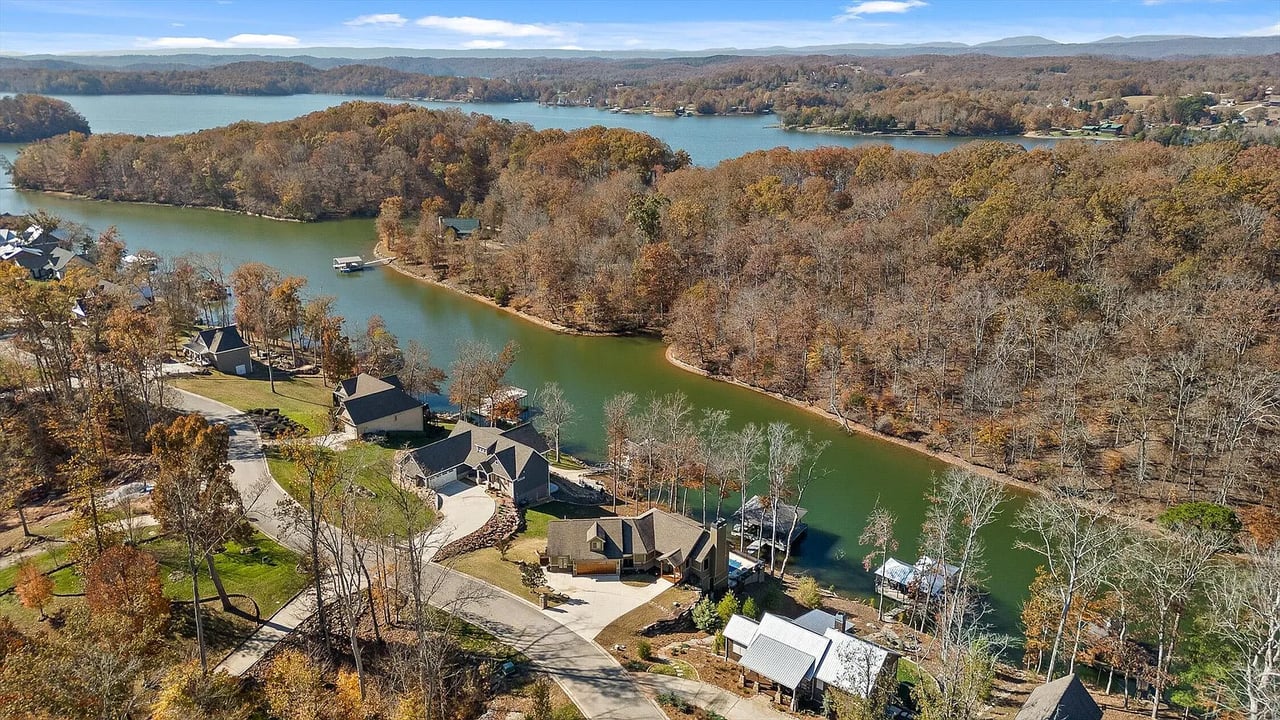
Aerial view of homes and covered docks along a wooded waterfront inlet.
Aerial view of waterfront homes and covered docks along a wooded lake shoreline.
Aerial view of waterfront homes along a wooded lake, with docks and distant autumn hills.
For Sale

476 Waterfront Way

476 Waterfront Way, Ten Mile, TN 37880

$1,335,000

Lake living at its finest! Discover exceptional lakeside living in this custom-built home on Watts Bar Lake, located in the gated community of Lakeside Coves. Thoughtfully designed and meticulously crafted, this 3-bedroom, 3-bathroom retreat offers the perfect blend of luxury, comfort, and natural beauty. Step inside to an impressive open floor plan highlighted by stunning tongue-and-groove vaulted ceilings and expansive windows that frame gorgeous lake views. Warm by the fireplace or enjoy the screened room for outdoor living.The primary suite is located on the main level, offering a en suite bath with heated floors and a custom built closet for exceptional storage. The spacious walk-in pantry enhances the gourmet kitchen's functionality, while a finished room off the garage provides the ideal space for an office, craft room, workout area, or whatever you desire. The finished basement extends the living space with two additional bedrooms, two full bathrooms, a cozy built-in bunk area, and an office—perfect for hosting guests or creating a separate getaway zone. The expansive den in the basement lends the perfect space for lounging while taking in the water views. Outdoor living shines here with your own double-slip boat dock on year-round water, making lake days effortless and unforgettable. The salt water pool overlooks the lake with plenty of space for relaxing. Every detail of this home has been custom crafted, offering a unique and timeless lakeside sanctuary. Tucked away in the cove, you get year round water and a more private setting. Lakeside Coves features a club house with a gym and gated entrance. Don't hesitate to see this beautiful home and be in it in time for the boating season to start.

3
beds

4
baths

3,274 Sq.Ft. LIVING AREA

0.31 Acres lot

Natalie Gascay

Natalie Gascay

Features & Amenities

Interior

  • total bedrooms3
  • Total bathrooms4
  • full bathrooms4
  • APPLIANCES Dishwasher, Gas Range, Gas Water Heater, Microwave
  • other interior Features Ceiling Fan(s), Central Vacuum, Double Vanity, Eat-in Kitchen, Granite Counters, High Ceilings, High Speed Internet, Kitchen Island, Open Floorplan, Pantry, Primary Downstairs, Soaking Tub, Walk-In Closet(s), Split Bedrooms

Area & Lot

  • Status For Sale
  • Living Area3,274 Sq.Ft.
  • Lot Area0.31 Acres
  • TypeResidential
  • YEAR BUILT2017

Financial

  • Sales Price$1,335,000
Gray home with stone accents, wooden garage door, covered entry, and water beside the driveway.
Open-plan living room with vaulted wood ceiling, gray sofa, red armchairs, and large windows.

Lake living at its finest! Discover exceptional lakeside living in this custom-built home on Watts Bar Lake.

– Natalie Gascay
Living room with a vaulted wood ceiling, stone fireplace, red recliners, and autumn decorations.
Open-plan living room with vaulted wood ceiling, gray sofa, red armchairs, and large windows.

Schedule a Showing

I would love to show you my beautiful property. Please select your preferred date and time below. I will be in touch shortly to confirm your appointment.

Schedule a Showing

I would love to show you my beautiful property. Please select your preferred date and time below. I will be in touch shortly to confirm your appointment.

Thank you for your interest in 476 Waterfront Way, Ten Mile, TN 37880. We are reviewing your request and will be in touch shortly!

Mortgage Calculator

Estimate your monthly mortgage payment, including the principal and interest, property taxes, and HOA. Adjust the values to generate a more accurate rate.

All estimates are provided for informational purposes only. Actual amounts may vary.
$0,000 Your Payment 20 15 65
$0,000 Your Payment

Work With Natalie

Natalie’s experience and local insight help clients confidently navigate the East Tennessee market, while she ensures every step is clear and personalized.

Follow Me on Instagram